Written by the team at YBL Design & Build, a licensed design-build contractor (CSLB #1152391) serving Los Angeles and Orange County. The cost figures below are planning ranges we use to help homeowners budget — not fixed quotes. Permit and code details are verified against California HCD, the Los Angeles Department of Building and Safety (LADBS), and city building departments as of August 2026. Rules and fees differ by city, so confirm with the department issuing your permit.
The short answer
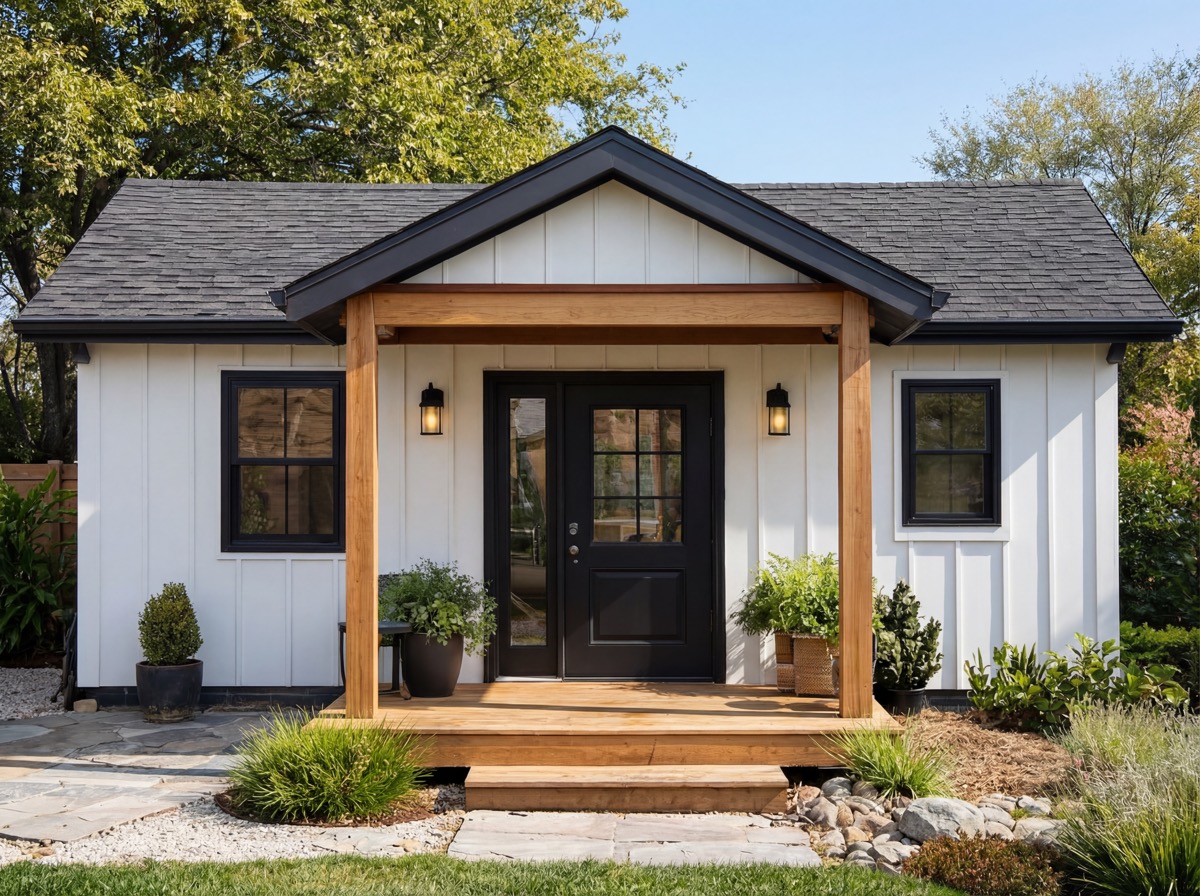
There is no single price for an ADU in Los Angeles. Depending on type, size, and finishes, most projects run from roughly $130,000 for a garage conversion to the low-to-mid $400,000s for a large detached, two-bedroom unit. What actually moves your number is not a per-square-foot rule of thumb — it is your site conditions, how far utilities have to run, whether your electrical panel needs upgrading, and your finish level. On hillside lots and in the city’s Very High Fire Hazard Severity Zones, added structural and fire-hardening requirements push costs toward the top of the range.
Part of our homeowner guides to ADUs, additions, and remodels across Los Angeles and Orange County.
Typical ADU cost ranges in Los Angeles
Cost depends on the type of ADU and the condition of your property far more than on any single figure. As a planning starting point, here are the ranges we use with Los Angeles homeowners while a project is still being scoped.
| ADU type | Planning range | Typical size |
|---|---|---|
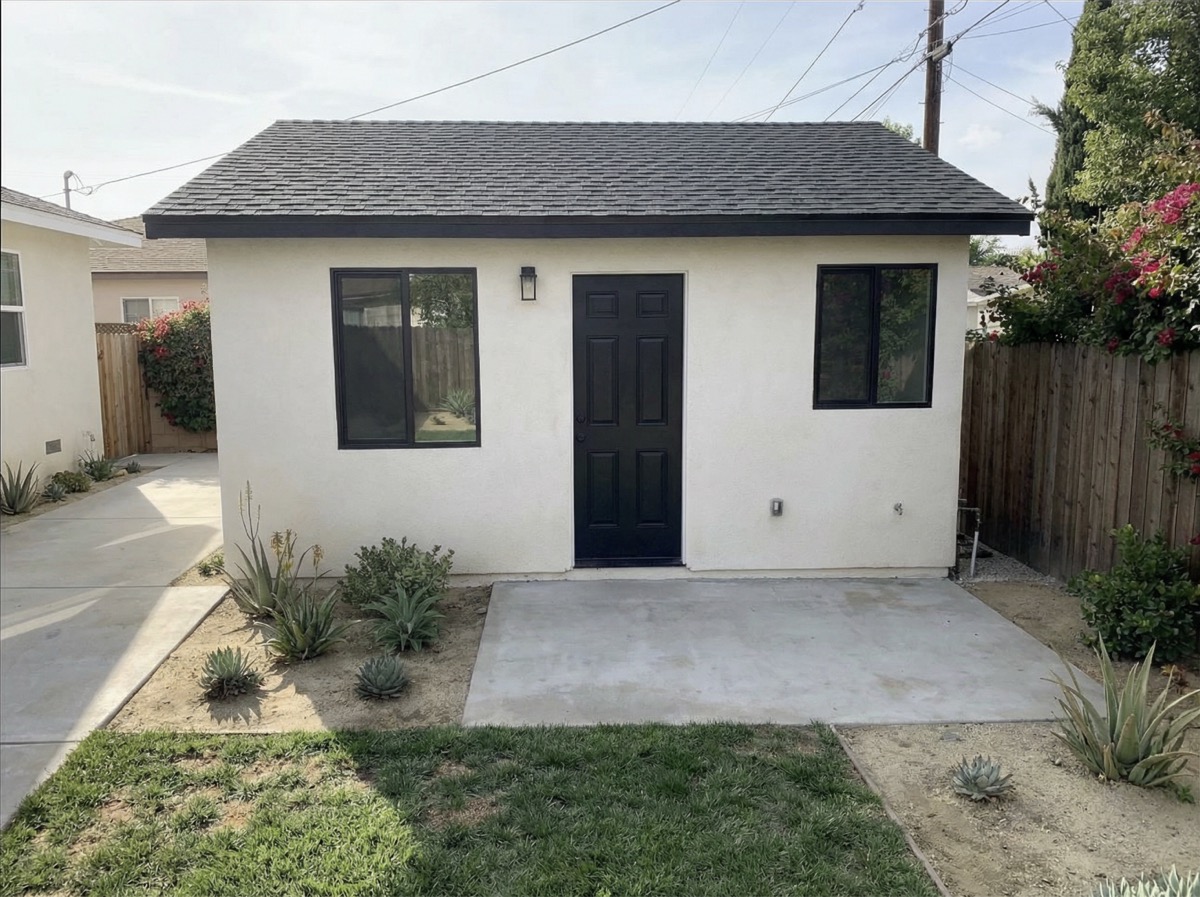
| Garage conversion | $130,000–$170,000 | Existing garage footprint |
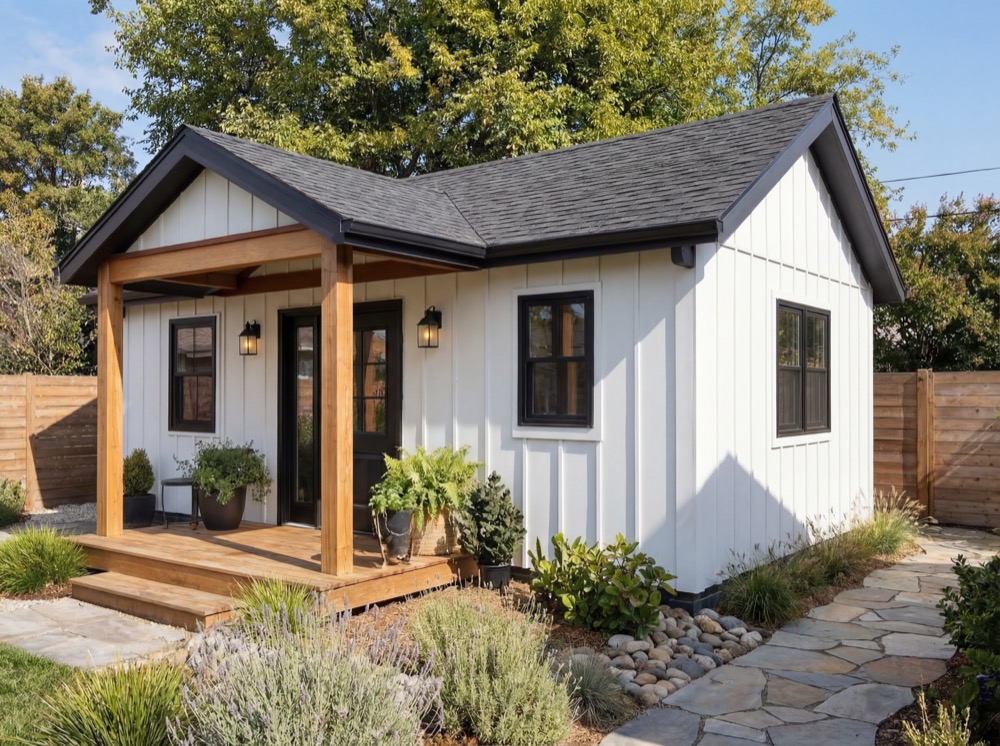
| Small detached ADU | $180,000–$280,000 | ~400–600 sq ft |
| Medium detached ADU | $280,000–$380,000 | ~700–800 sq ft |
| Large / two-bedroom detached | $320,000–$430,000+ | ~900–1,200 sq ft |
For detached new construction, these ranges work out to roughly $350–$500 per square foot in Los Angeles, reflecting the city’s higher labor and material costs. Garage conversions run lower per foot because the shell, slab, and roof already exist.
These are planning ranges, not a fixed quote. Hillside lots, fire-zone requirements, and higher-end finishes push toward and past the top of each range. A firm price should come only after your property is assessed and the design is complete.
What actually drives the price
Site conditions and access
A flat lot with easy side-yard access for equipment and materials is far cheaper to build on than a tight or sloped one. Many Los Angeles neighborhoods sit on hillsides, where deeper foundations, retaining walls, and engineering add real cost before the unit itself is framed. Difficult access, grading, and tree or hardscape removal add more.
Utilities — the hidden cost people underestimate
This is where budgets slip. A new detached ADU needs water, sewer, and electrical service, and the distance from your existing lines matters. In the City of Los Angeles, water and power both come from LADWP, so service runs through a single utility — but many older LA homes still have an undersized 100-amp panel that has to be upgraded to carry a second unit. Sewer connection and utility fees are real line items that lowball quotes often leave out.
Size, attached versus detached, and finishes
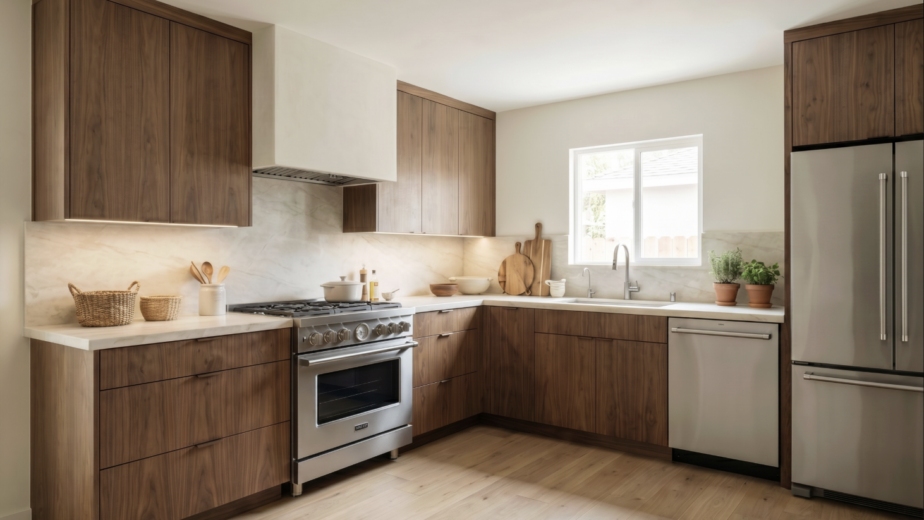
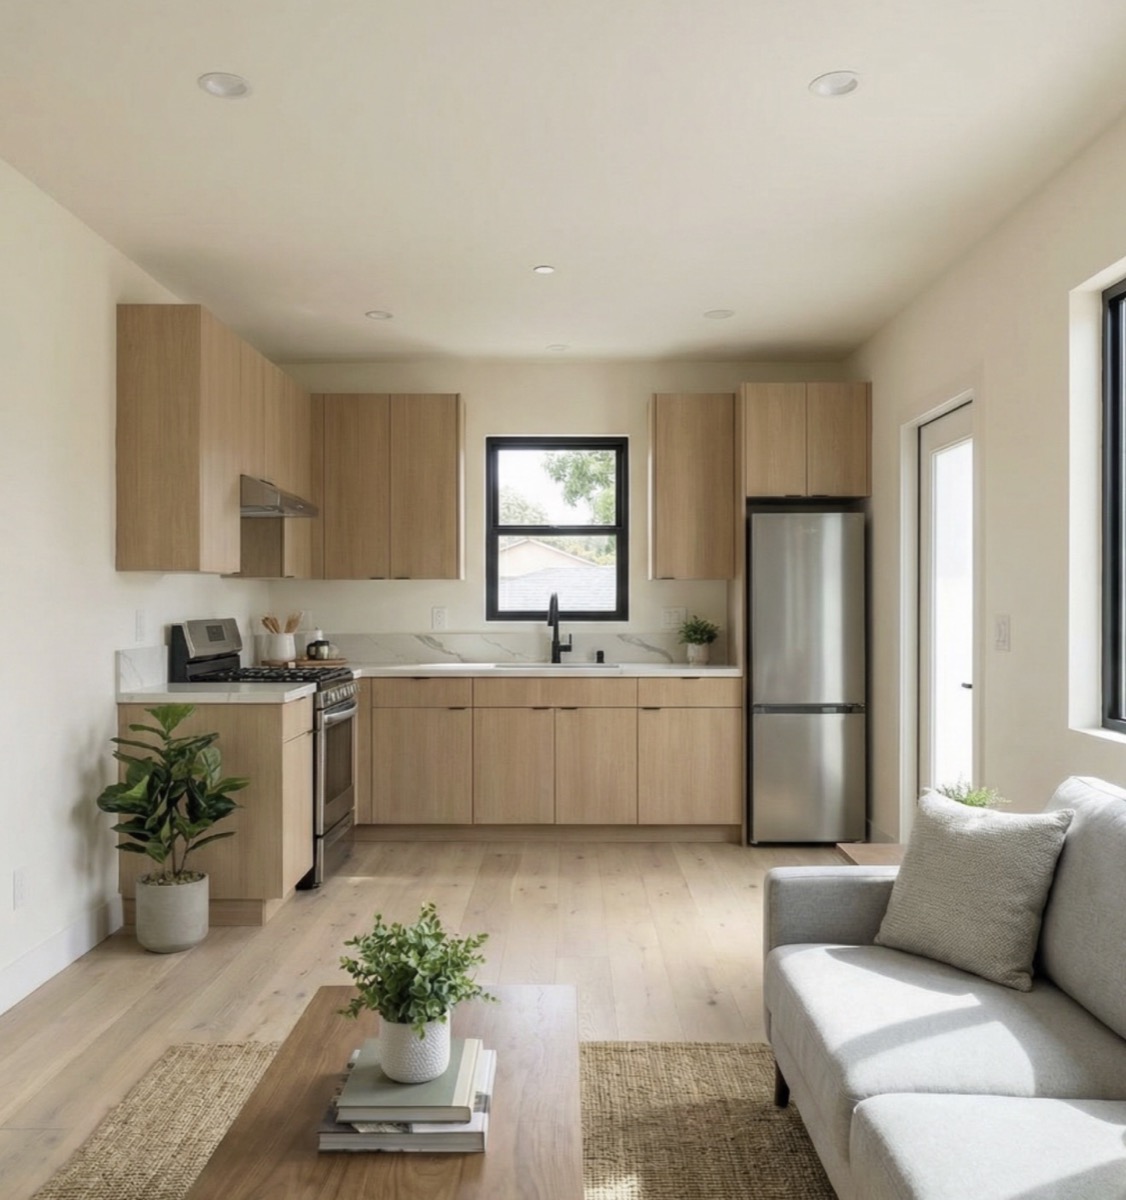
Detached units cost more than converting existing space. Beyond that, your finishes — cabinetry, flooring, fixtures, and appliances — can swing the total substantially. A modest, well-built kitchen and bath land near the bottom of each range; designer cabinetry, stone counters, and high-end appliances move you toward the top.
The soft costs people forget
The construction price is not the whole budget. Plan for:
- Design and engineered plans
- City permit and plan-check fees
- Utility connection and capacity fees
- School fees on larger units
These vary by city and by the size of your unit. Plan on the design-and-permit package landing in the low tens of thousands — but your permitting authority’s fee schedule is the only accurate source, so confirm it early rather than discovering it late. One important break: California law prohibits impact fees on ADUs under 750 square feet, and for larger units those fees must be charged in proportion to your main house — not as if the ADU were a full new home.
How LADBS and the Standard Plan Program change your cost
Inside the City of Los Angeles, permits are issued by the Department of Building and Safety (LADBS). Its ADU Standard Plan Program lets you build from a set of pre-reviewed designs — LADBS has already checked them for building, residential, and green-code compliance, so plan check only covers site-specific items like zoning and foundation. That can shorten the review timeline and trim design costs, because you are not paying for a full custom set of plans. It is one of the clearest ways an LA homeowner can take real time and money out of an ADU without cutting construction quality.
If your property sits in an unincorporated part of the county rather than the City of Los Angeles, your permits go through LA County Public Works, Building and Safety, which runs its own pre-approved plan program. Confirm which authority covers your address before you design.
Why one quote is $180K and another is $280K
When two bids for a similar ADU are far apart, the gap is almost always in what the low number leaves out — a panel upgrade, sewer work, site prep, finish allowances set artificially low, or soft costs quoted separately. A price that looks great on paper and then climbs through change orders is not actually cheaper. This is why we work design-build with one fixed price agreed before construction begins: the scope is known up front, and the number is not a moving target.
How Los Angeles permits affect your cost and timeline
“Los Angeles” is not one permitting authority. The City of Los Angeles uses LADBS, while the county’s other 87 incorporated cities and its unincorporated areas each run their own building departments with their own fees and timelines. State law still applies on top: qualifying ADUs get ministerial approval with a 60-day decision deadline, and standard size limits — commonly up to 850 square feet for a studio or one-bedroom and 1,000 square feet for two or more bedrooms — apply. Our guide to building an ADU in Los Angeles walks through the full process, and if you are converting an existing garage, see our Los Angeles garage conversion guide. Building in Orange County instead? Our Orange County ADU cost guide covers that market. Building in Long Beach? See our Long Beach ADU guide, where the city reviews ADUs under state law.
Frequently asked questions
What is the cheapest type of ADU to build in Los Angeles?
Converting existing space — a garage conversion or a Junior ADU carved out of the house — is generally the least expensive, because you reuse the existing structure instead of building new.
Do I have to pay city impact fees on my ADU?
Not on a small one. California law bars impact fees on ADUs under 750 square feet. For units 750 square feet and larger, fees must be charged in proportion to the size of your primary home rather than as a full new dwelling. Your city confirms the exact amounts.
Can I save money using LADBS pre-approved plans?
Often, yes. Building from an LADBS Standard Plan means the design is already code-reviewed, so plan check is faster and you avoid paying for a full custom plan set. It works best when a standard layout fits your lot.
Will an ADU raise my property taxes?
Building an ADU adds assessed value for the new unit, so your property taxes go up by the value the ADU adds — but California does not reassess your entire existing home just because you added an ADU. Ask the LA County Assessor how the incremental assessment works for your project.
How long does an ADU take to build in Los Angeles?
Design and engineering typically take several weeks to a couple of months, plan check varies by authority (and is faster with a standard plan), and construction commonly runs several months. A garage conversion is usually quicker than a detached new build.
Planning an ADU in Los Angeles?
YBL Design & Build is a licensed design-build contractor (CSLB #1152391) serving Los Angeles and Orange County. We take your project from a free 3D design through permits and construction with one team and one clear, fixed price — and we identify your city’s specific requirements before design starts. See what we build across Los Angeles, explore ADUs and garage conversions, or get a free estimate.