
Room Addition Contractor · Los Angeles
Add the Space Your Home Is Missing — Without Moving
YBL designs, permits, and builds room additions across Los Angeles — extra bedrooms, family rooms, and second-story additions that match your home. One team, from free 3D design to final walkthrough.
- ✓ Free initial 3D design
- ✓ Plans & permits handled
- ✓ Licensed · Bonded · Insured
Room Additions in Los Angeles
More Room for the Life You Actually Live
Your family grew, you started working from home, or the house just never had enough room to begin with. A room addition gives you the space you need without the cost, stress, and heartbreak of selling and moving away from the home and neighborhood you love.
YBL Design & Build handles the entire addition under one roof: the design, the architectural and structural drawings, the city permits, and the construction. You don’t hire a separate architect, a separate permit expediter, and a separate crew — you work with one organized team that’s responsible for the whole outcome.
And it all starts with a free initial 3D design, so you can see exactly how your new space ties into your existing home before you commit to anything.
Start With a Free 3D Design →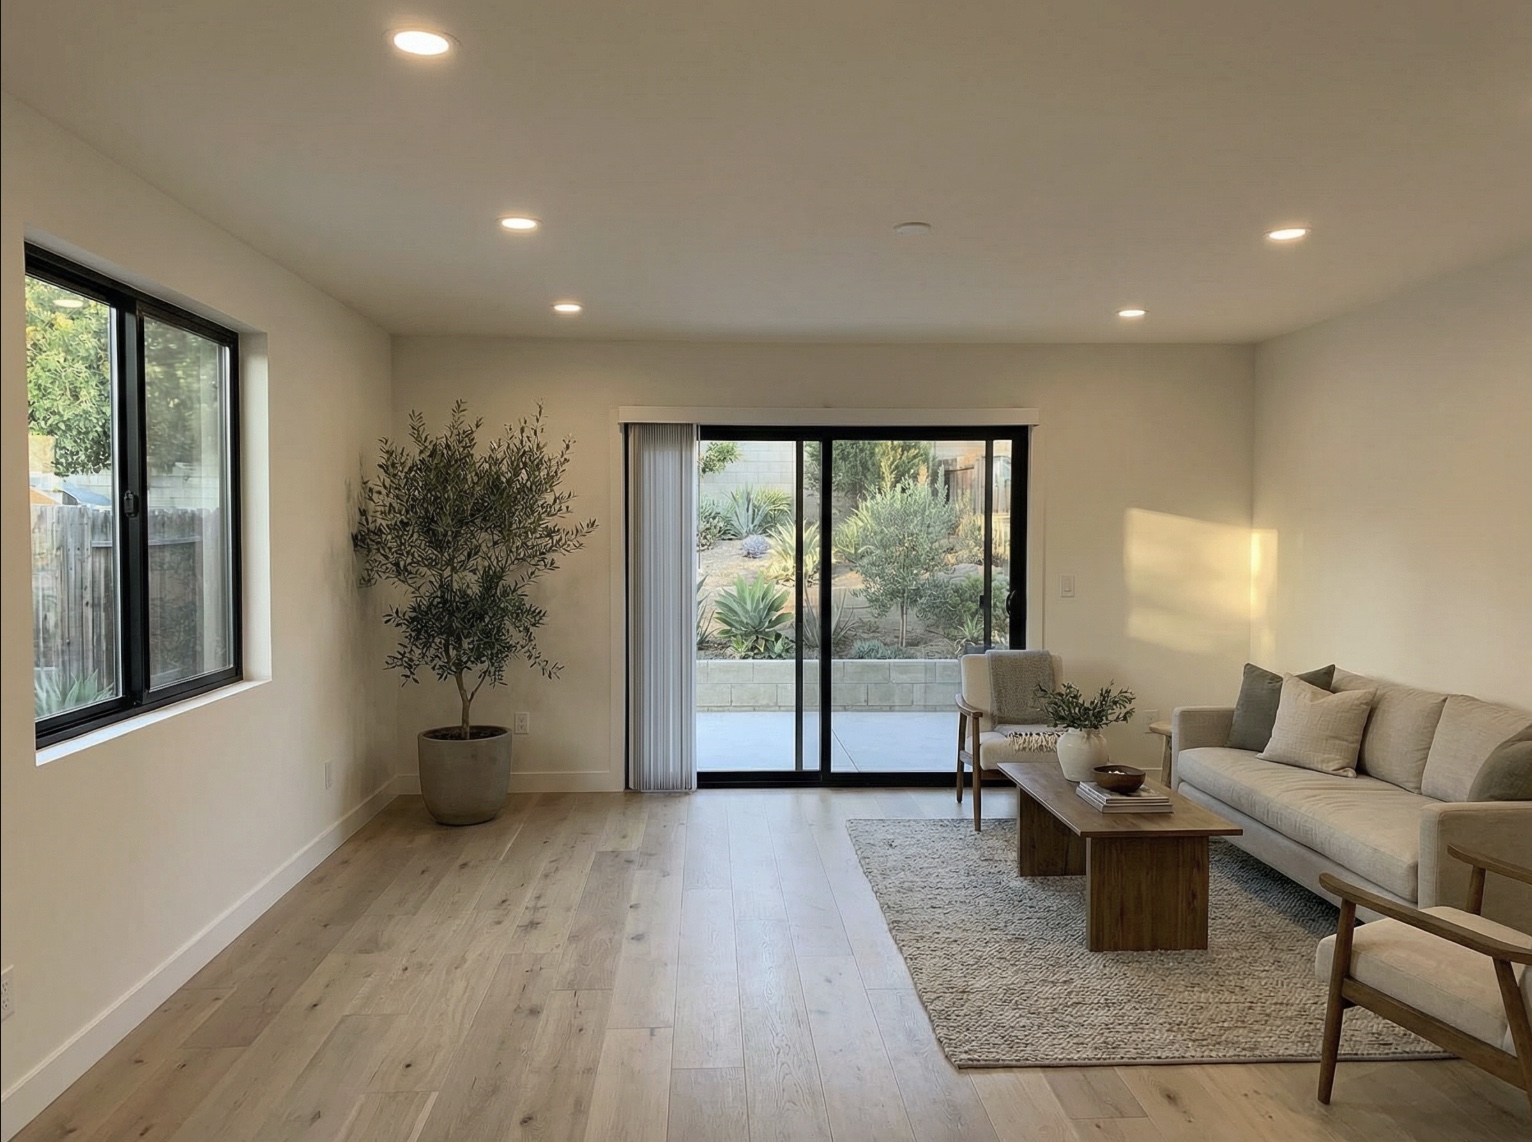 Room addition interior · Inglewood
Two Ways to Add Space
One New Room or a Whole New Wing?
Whether you need a single bedroom or you’re reshaping how the whole house lives, we design the addition to fit your home, your lot, and your budget — and we’ll help you decide during your free design consultation.
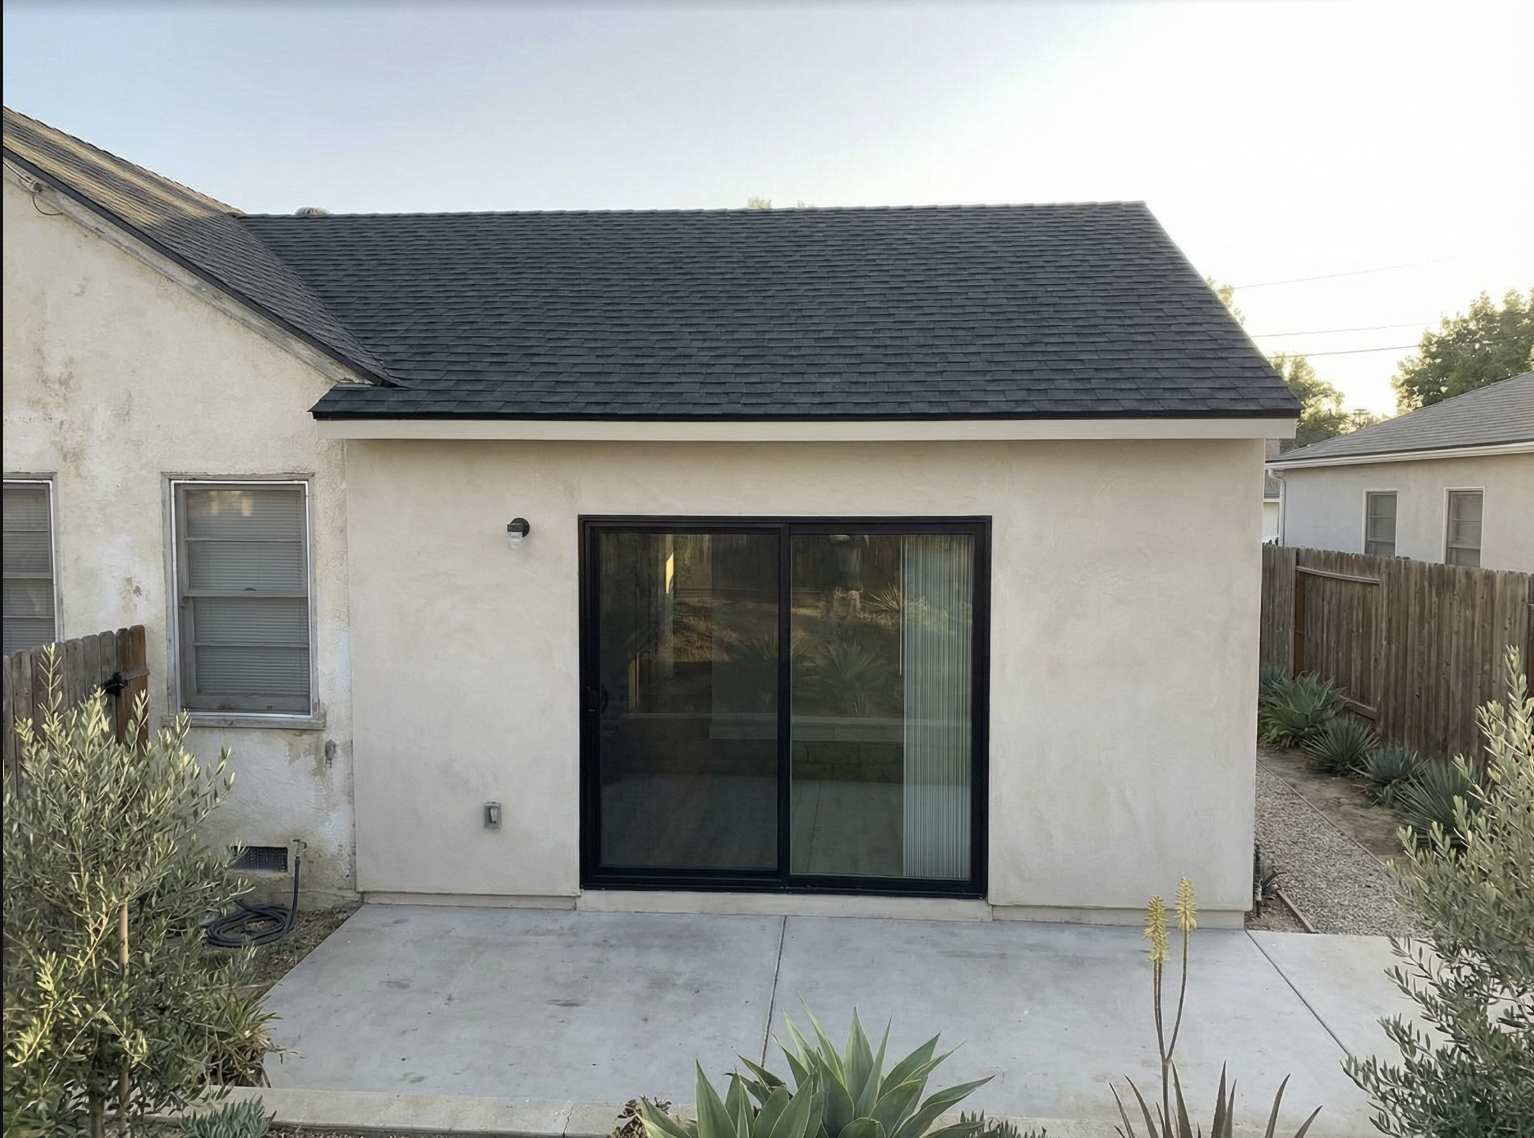
Single-Room Addition
Add the One Room You’re Missing
A new bedroom, a home office, a bigger primary suite, or a nursery — when you need one well-designed room, we build it to look and feel like it was always part of the house.
- Extra bedroom, office, or primary suite
- Matches your existing rooflines and finishes
- Often buildable without moving out
- A focused project on a shorter timeline
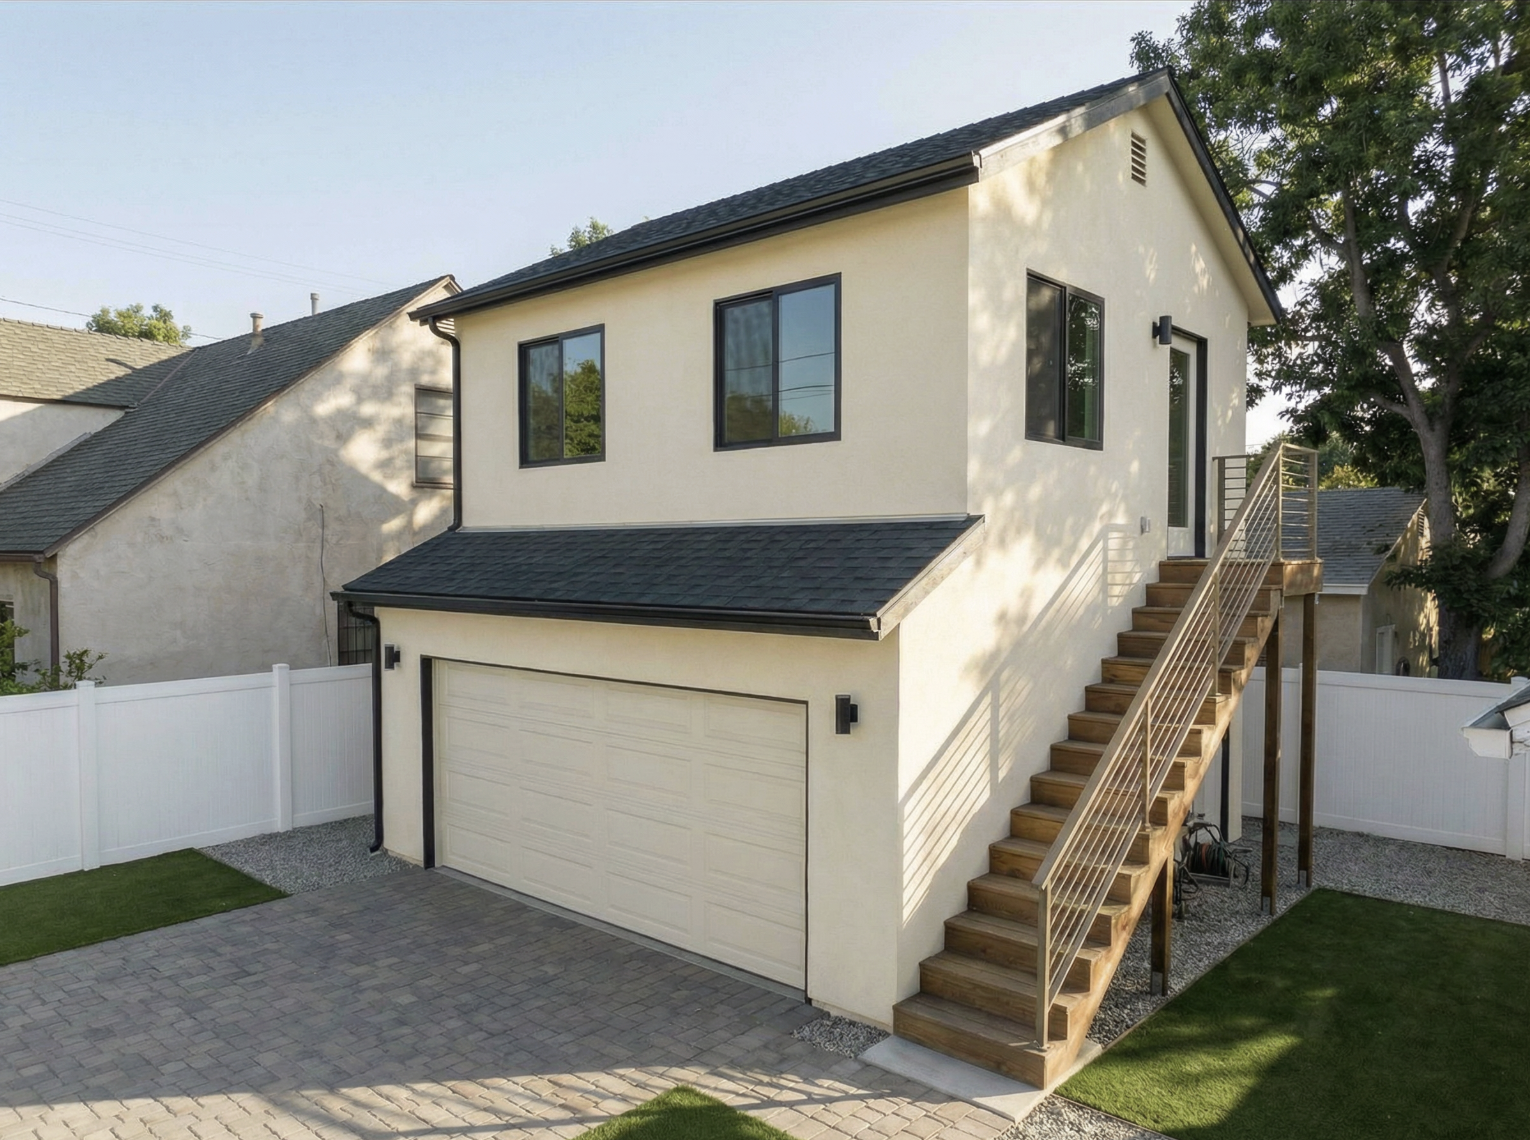
Multi-Room / Wing Addition
Reshape How the Whole Home Lives
Open up the living areas, add a suite and a great room, or build up with a second story when your lot is tight. For bigger goals, we plan the structure and flow of the entire expansion as one project.
- Open-concept great rooms and living-space expansions
- Second-story additions when you’d rather build up
- Multiple rooms designed and built as one project
- Full structural engineering and permitting handled
Why Add On
The Space You Need, Where You Already Are
A room addition is one of the few projects that improves your daily life and your home’s value at the same time.
More Room Without Moving
Get the bedroom, office, or family room you need while keeping your home, your neighborhood, your schools, and your commute exactly as they are.
Added Property Value
Permitted, code-built square footage is documented value. A well-designed addition raises both your livable space and your home’s market worth.
A Seamless Match
We design every addition to match your home’s rooflines, exterior, windows, and finishes — so it reads as original, never as an obvious add-on.
Room to Grow
A growing family, aging parents, or a live-in office — additions let your home keep up with life instead of forcing you to start over somewhere else.
Skip the Cost of Moving
Agent commissions, closing costs, moving expenses, and a higher mortgage rate add up fast. Adding on often makes far more financial sense than buying bigger.
No Surprise Change Orders
We detail structural, electrical, and finish decisions before construction begins. The price you approve at the start is the price you pay.
The YBL Process
From First Sketch to Finished Room
Your addition stays with one team the whole way through — no handoffs, no finger-pointing, no chasing subcontractors.
Free 3D Design
We meet at your home, talk through what you need, and produce a free initial 3D design so you can see how the addition ties into your house before committing to anything.
Plans & Permits
We prepare all architectural and structural drawings and manage the full City of Los Angeles permitting process — submittals, corrections, and approvals.
Construction
Our licensed crew builds to the approved plan and ties the new space cleanly into your existing home. You get a weekly project calendar so you always know what’s next.
Final Walkthrough
We pass final inspection, walk every detail together, and hand back a finished, permitted addition that looks like it was always part of your home.
Why YBL for Your Addition
An Addition That Looks Original
The hard part of a room addition isn’t pouring a slab — it’s making new construction disappear into an existing house. Matching a 60-year-old roofline, blending stucco, lining up floors, and tying into existing structure takes real design-build experience.
YBL plans every addition so the seams disappear: rooflines that line up, finishes that match, and a structure engineered to carry the new load. One team owns the design, the permits, and the build.
Get a Free Estimate →Free Initial 3D Design
Before you commit to construction, you’ll see exactly how the addition connects to your home — the roofline, the finishes, and how the new space flows from the old. Confident decisions, not guesses.
Design, Permits & Construction Under One Team
No separate architect. No permit expediter to manage. No coordination gaps between trades. One phone number and one team responsible for the entire addition, start to finish.
Weekly Project Calendars
Living in your home through construction is easier when you know the plan. Every client gets a weekly calendar showing exactly what’s being done and when.
Recent Addition Projects
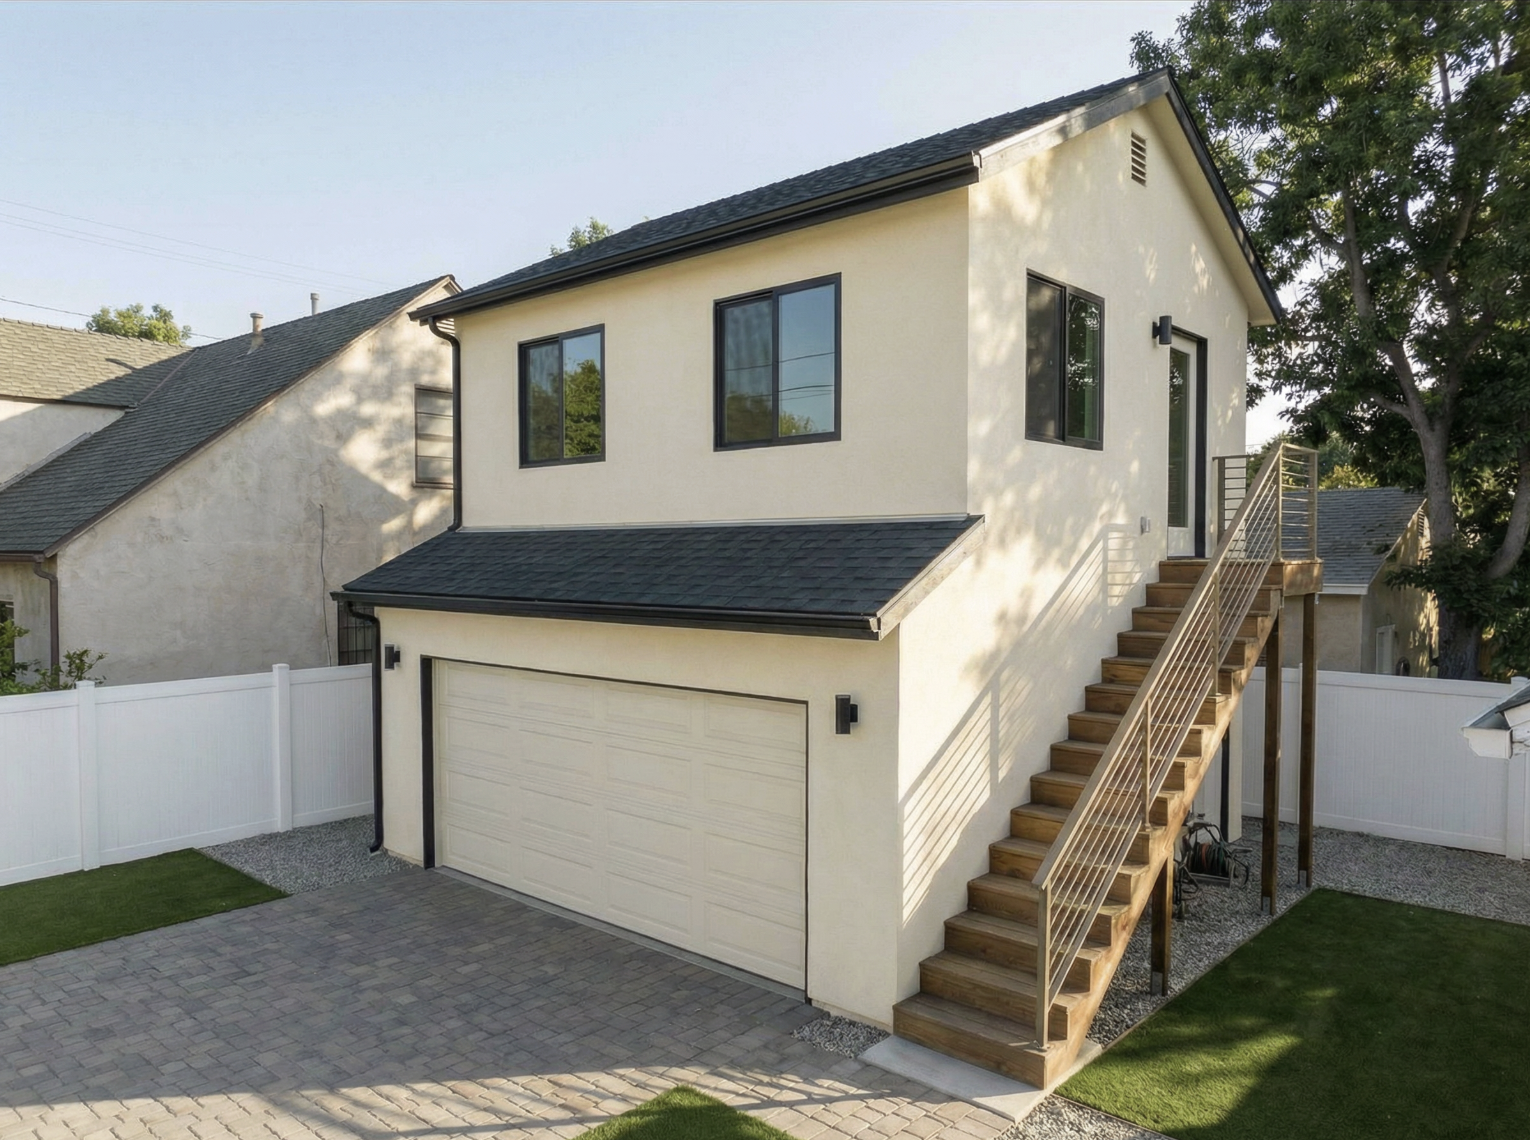
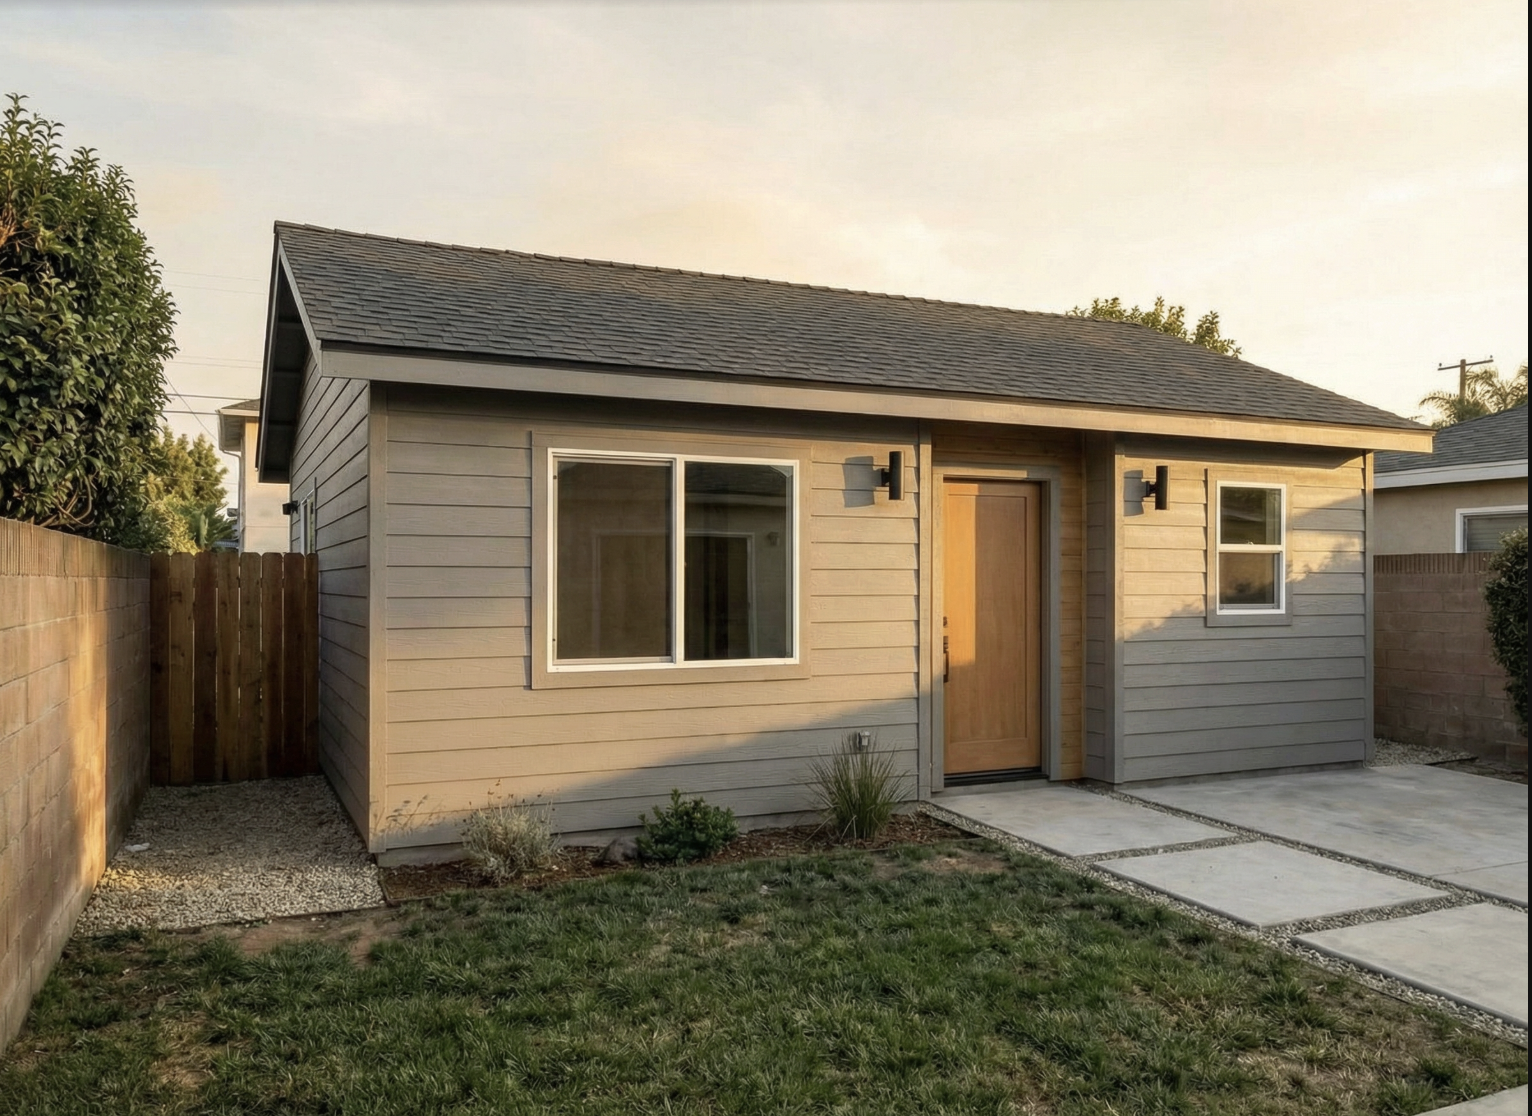
Room Additions We’ve Built
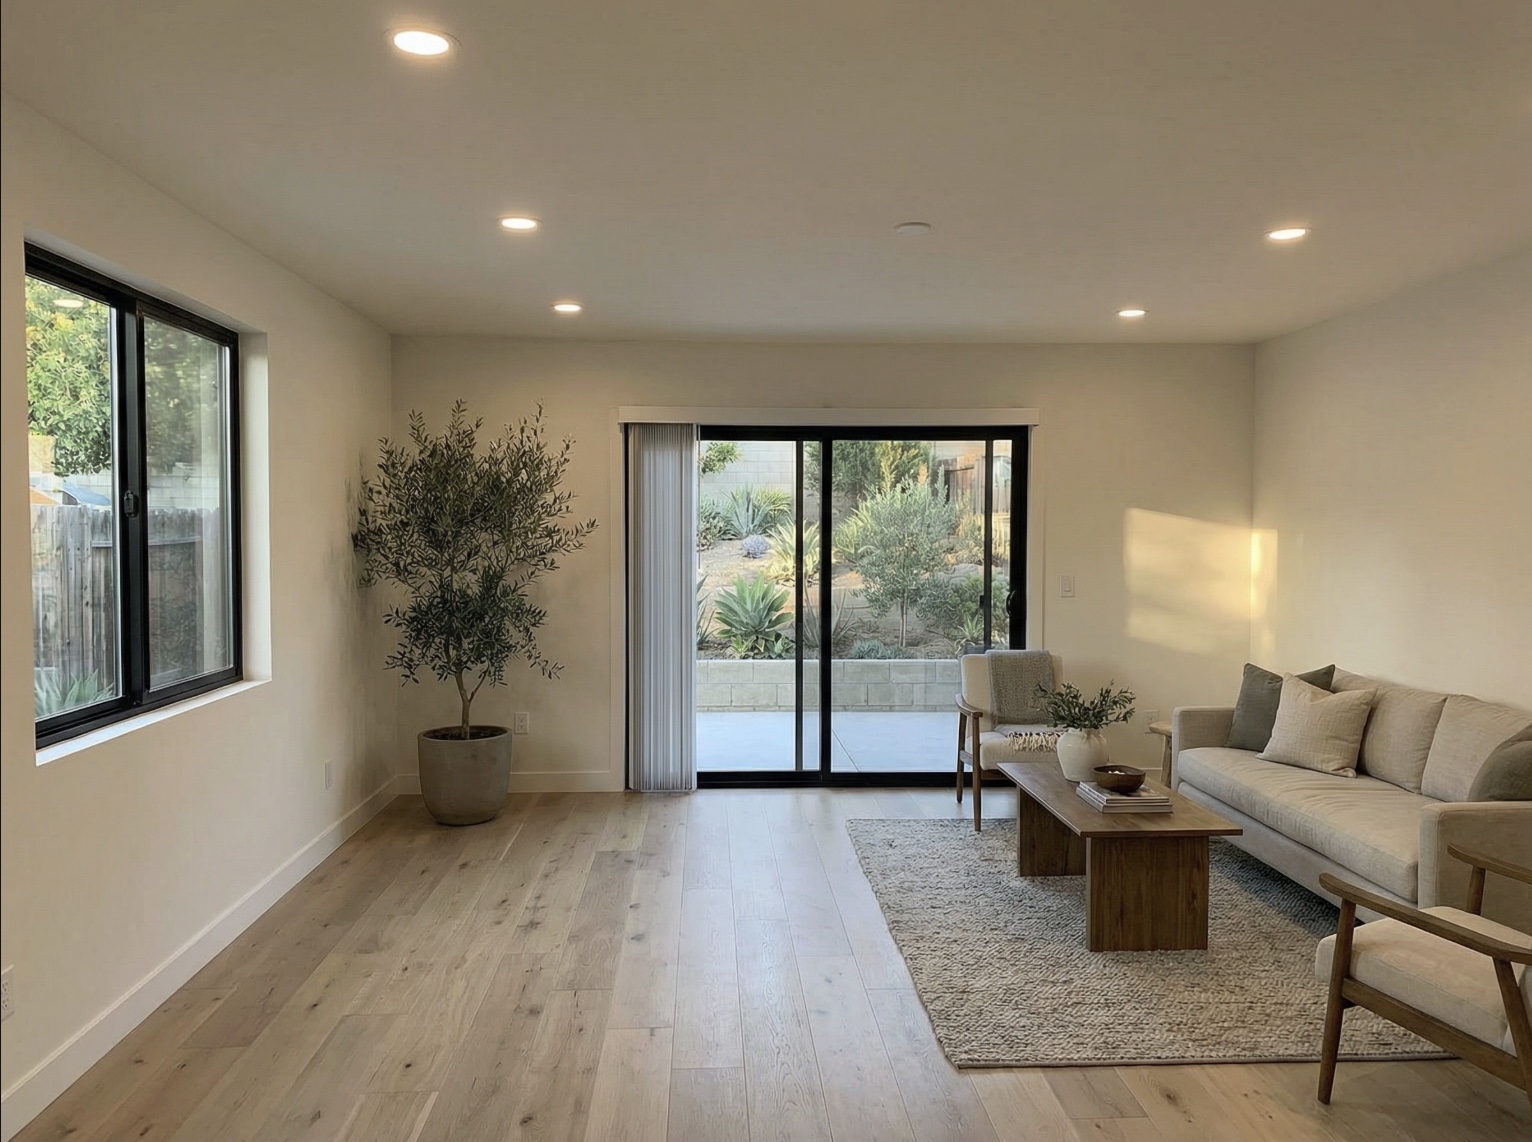
A selection of room additions and home expansions completed for homeowners across Los Angeles.
Room Addition Cost in Los Angeles
What Does a Room Addition Cost?
Every project is different, but homeowners deserve a straight answer instead of a vague “it depends.” Here are realistic Los Angeles ranges to help you plan — your exact number comes from a free consultation and 3D design.
Whatever the scope, the price you approve is fixed in detail before we break ground. No surprise change orders halfway through.
Get Your Detailed Estimate →Ranges are estimates for planning only and vary with size, site conditions, and finishes.
Client Reviews
What Addition Clients Say
★★★★★ 5-Star Rated on Google
“We hired Isaac and his team for a room addition and full home remodel, and the experience exceeded expectations from day one. The free initial 3D design made it incredibly easy to visualize the project before starting — and everything was built exactly as planned.”
Lauren
Room Addition & Full Home Remodel · Los Angeles
“We added a primary suite and you genuinely cannot tell where the old house ends and the new part begins. YBL matched the roofline and the stucco perfectly. The weekly updates kept us sane while living through construction.”
Priya N.
Master Suite Addition · West Los Angeles
“YBL handled the design, the permits, and the build for our family room addition. Came in on schedule and exactly on the budget they quoted. No surprise charges, and the finish quality is excellent.”
Robert T.
Family Room Addition · Culver City
Room Addition Contractor Serving Greater Los Angeles
We design and build room additions and home expansions for homeowners throughout Los Angeles County. If you own a home in LA, we likely build in your neighborhood.
Not sure if we serve your area? Give us a call — we’re happy to confirm.
Room Addition FAQs
Common Questions
The questions Los Angeles homeowners ask us most about adding on.
-
In Los Angeles, a single-room addition typically runs from about $80,000 to $200,000, depending on size, complexity, and finishes. Master suite additions and second-story additions cost more because they involve more square footage and structural work. We give you a detailed, fixed estimate after a free consultation and 3D design — so the number you approve is the number you pay.
-
Yes. Any addition that increases your home’s square footage requires approved plans and city permits covering structural, electrical, plumbing, and energy requirements. YBL prepares all architectural and structural drawings, submits them to the City of Los Angeles or your local building department, and manages inspections through the entire build — so you never deal with the permit process yourself.
-
Most ground-floor room additions take 4–8 months from permit approval to completion. Master suite and second-story additions generally take longer because of the added structural work. City permitting timelines vary by department. We provide a weekly project calendar from day one so you always know exactly what’s happening and when.
-
Yes — that’s the goal. We design every addition to match your home’s rooflines, stucco or siding, windows, and interior finishes so it looks like it was always part of the house, not bolted on. You’ll see exactly how it ties in during your free 3D design before any construction begins.
-
Yes. When your lot is tight or you’d rather keep your yard, building up is often the smartest option. We evaluate your existing foundation and framing, design the second story to carry the new load, and handle the structural engineering and permits. It’s a bigger project than a ground-floor addition, and we plan every detail before we start.
-
Usually not. For most ground-floor additions we can seal off the work area and keep the rest of your home livable, phasing the construction to minimize disruption. For larger second-story projects, we’ll talk through the options honestly so you can plan ahead.
Still have questions about your addition? We’re happy to talk it through with no obligation.
Related guides: Home additions in Los Angeles · Home additions in Orange County
Thank you — we’ve got it.
A member of the YBL team will reach out within one business day to schedule your free consultation and 3D design.
Need us sooner? Call (323) 493-5156.
Free 3D design · No obligation · We reply within 1 business day