
A portfolio built on planning, not surprises.
ADUs, garage conversions, room additions, new builds, and full remodels — designed, permitted, and built by one team. Every project here started with a free 3D design.
Real projects, start to finish
We don’t hand homeowners off to a separate architect, permit service, and crew. Every project below was handled by one YBL team — from the first 3D design through city permits to the final walkthrough.
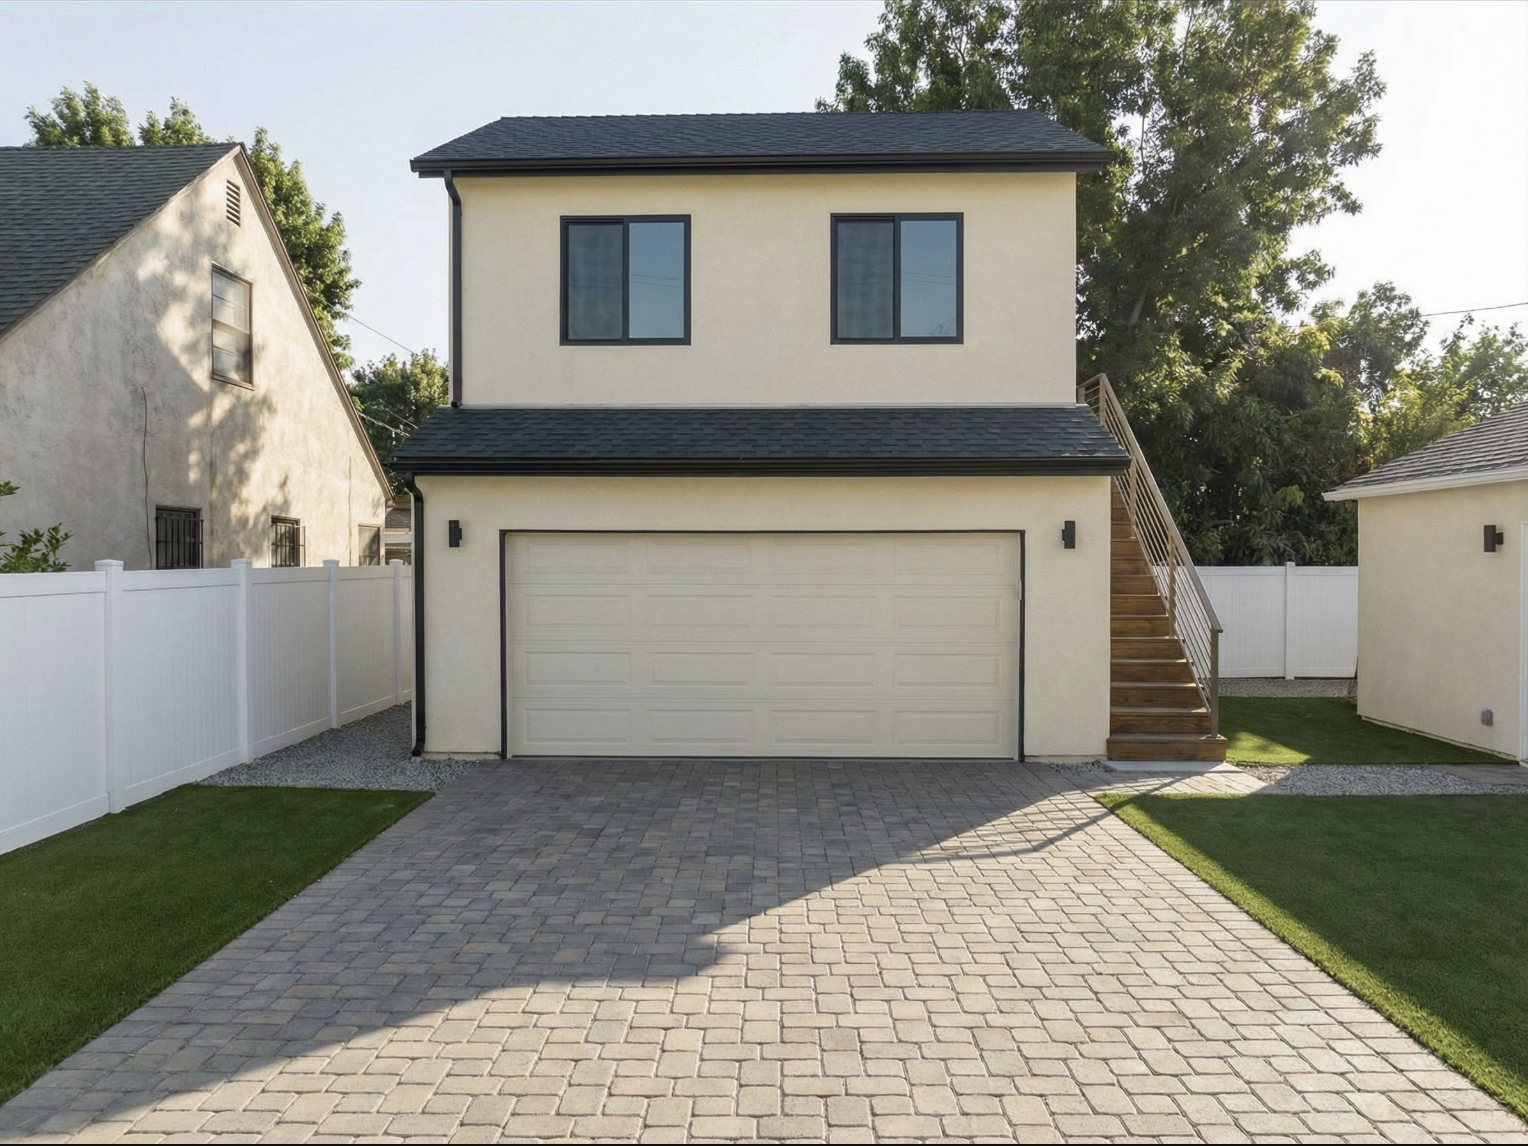
Two-Story Garage ADU
A full living unit built above a working garage — adding square footage without giving up the lot.
Start a Similar Project →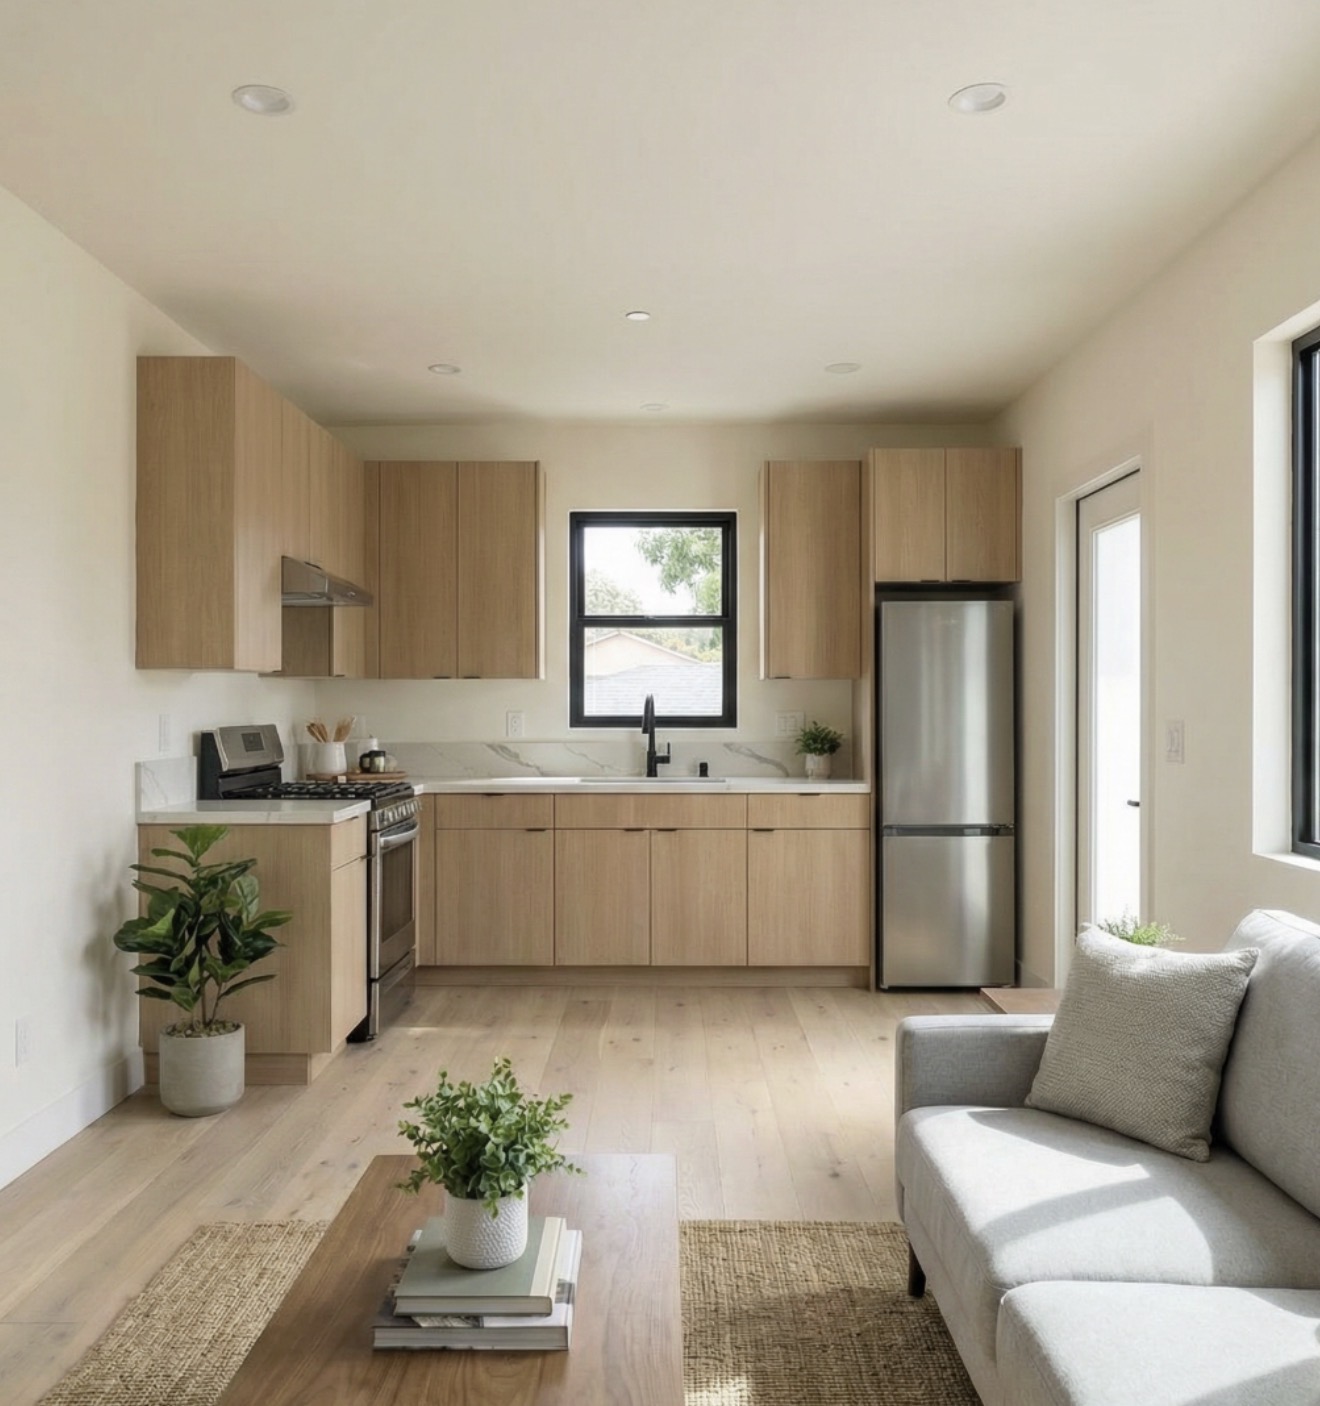
Open-Plan ADU Interior
Oak cabinetry, marble counters, and full-height windows make a compact footprint feel open and bright.
Start a Similar Project →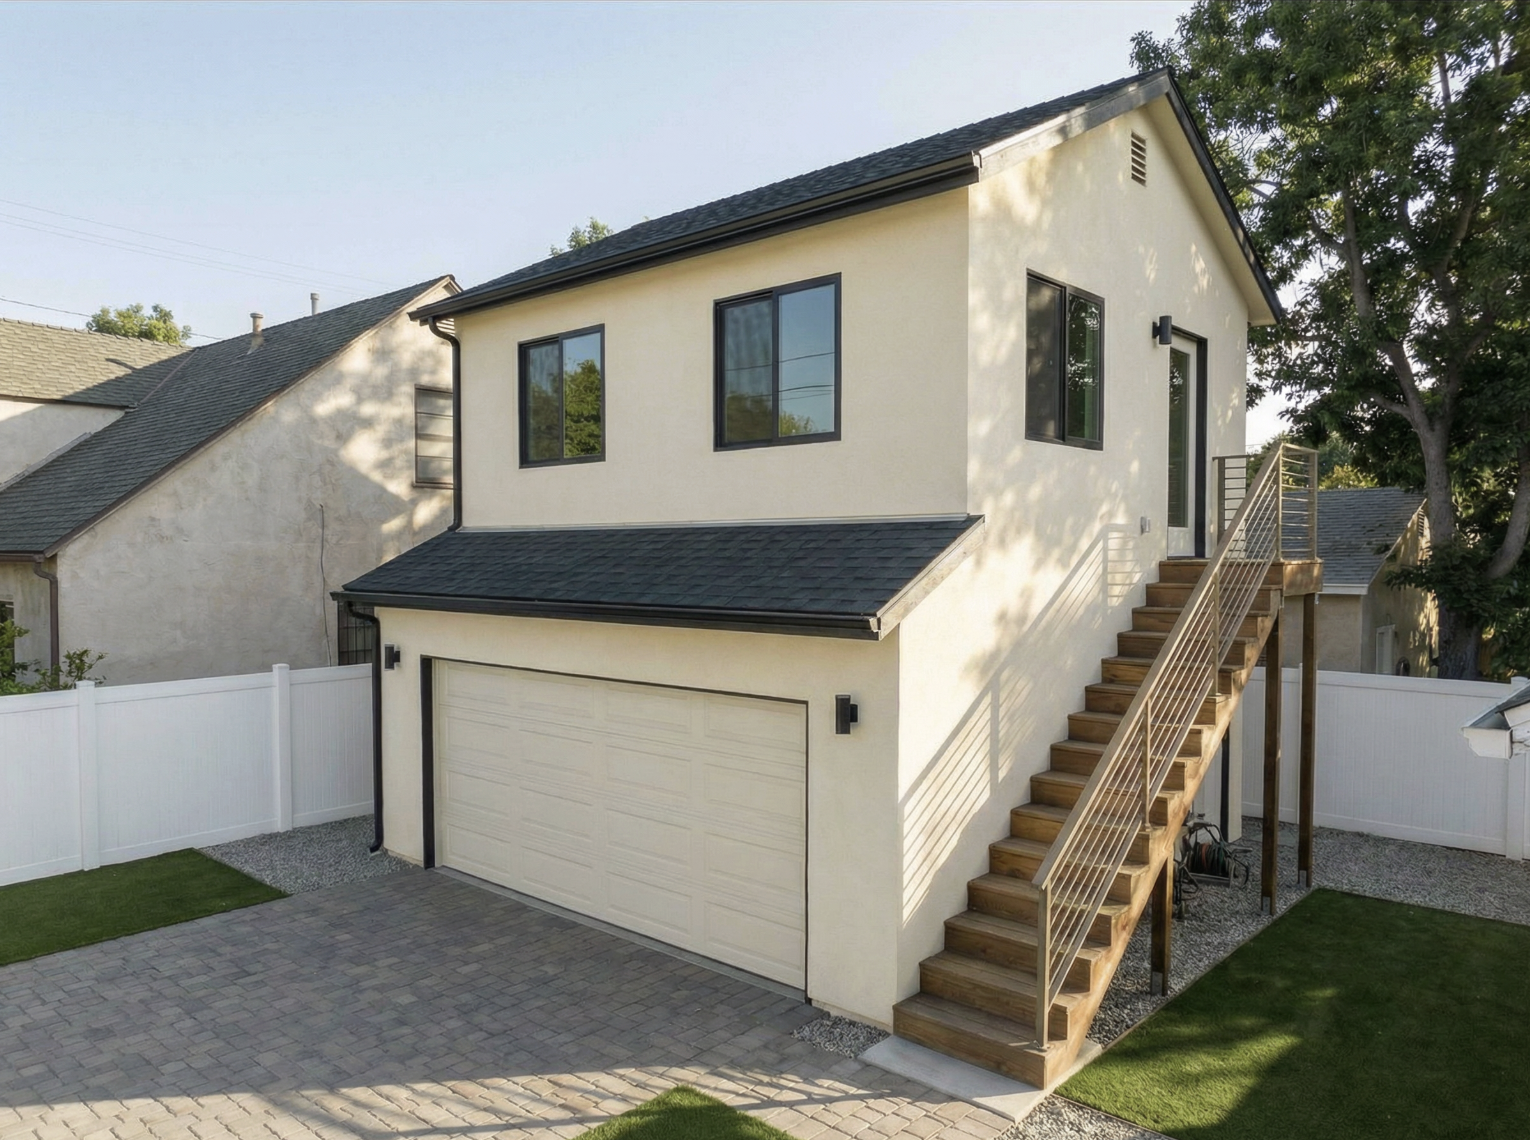
Garage ADU with Cable-Rail Stair
A private exterior staircase and clean modern railing give the upstairs unit its own entrance.
Start a Similar Project →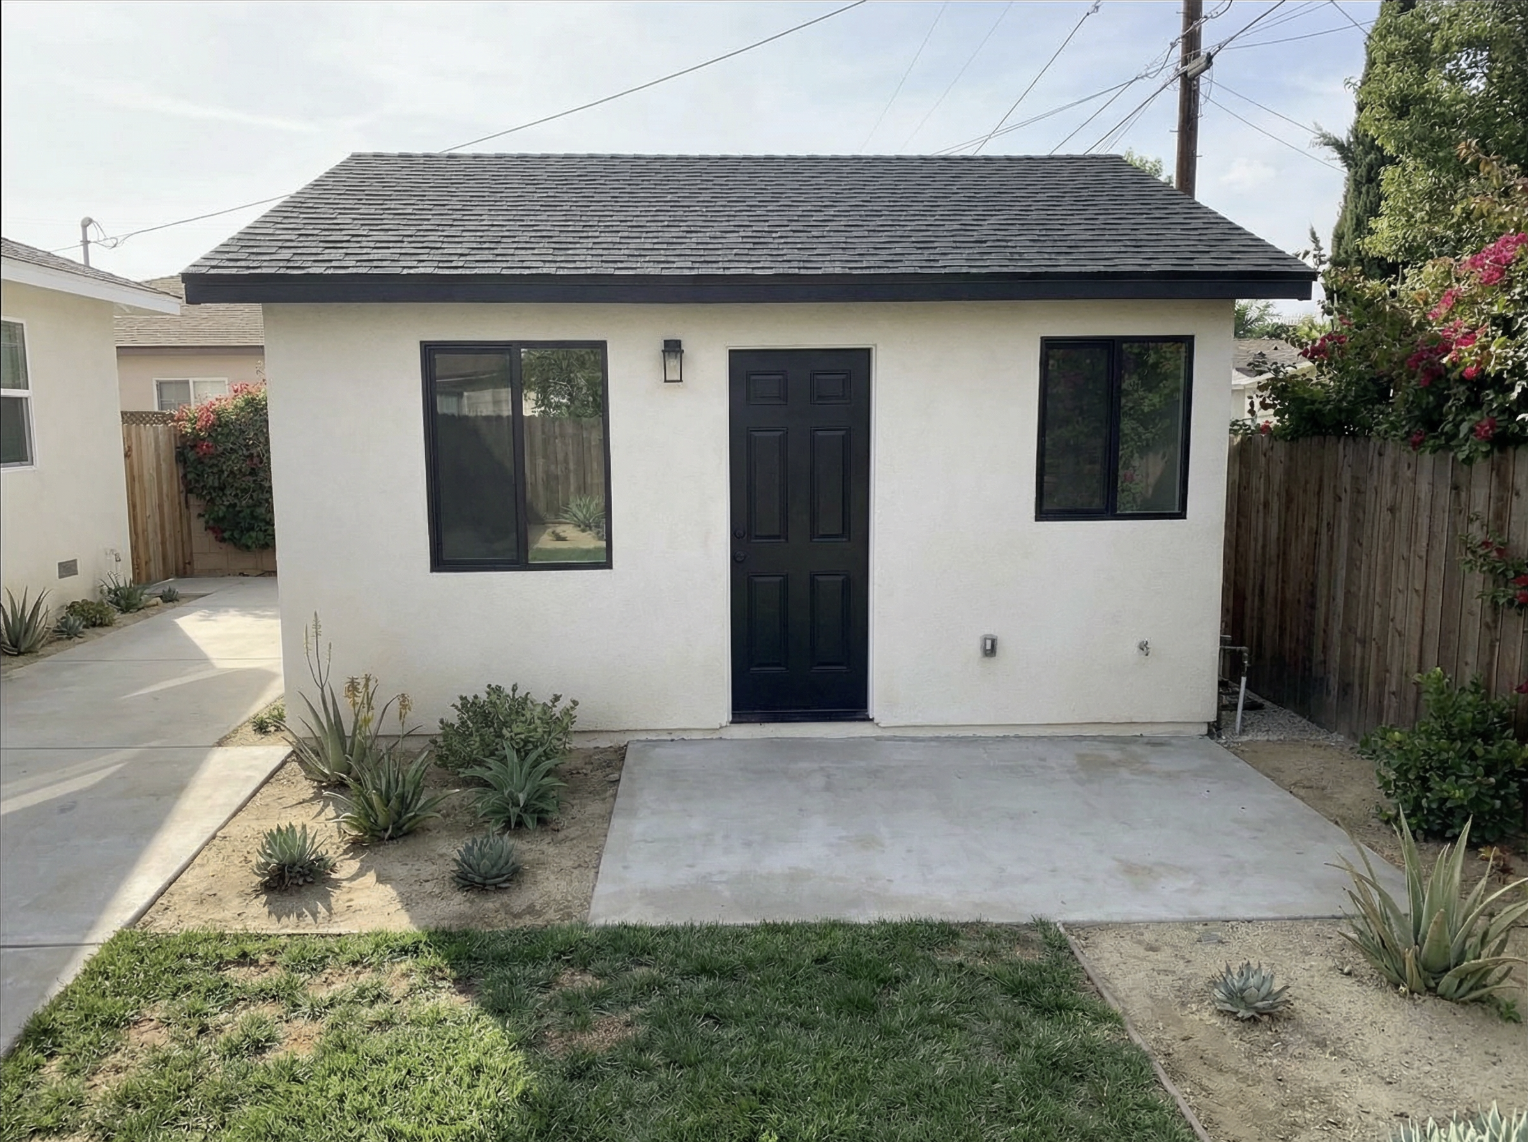
Stucco Garage Conversion ADU
A clean white-stucco conversion with black windows and a private entry — fully permitted living space.
Start a Similar Project →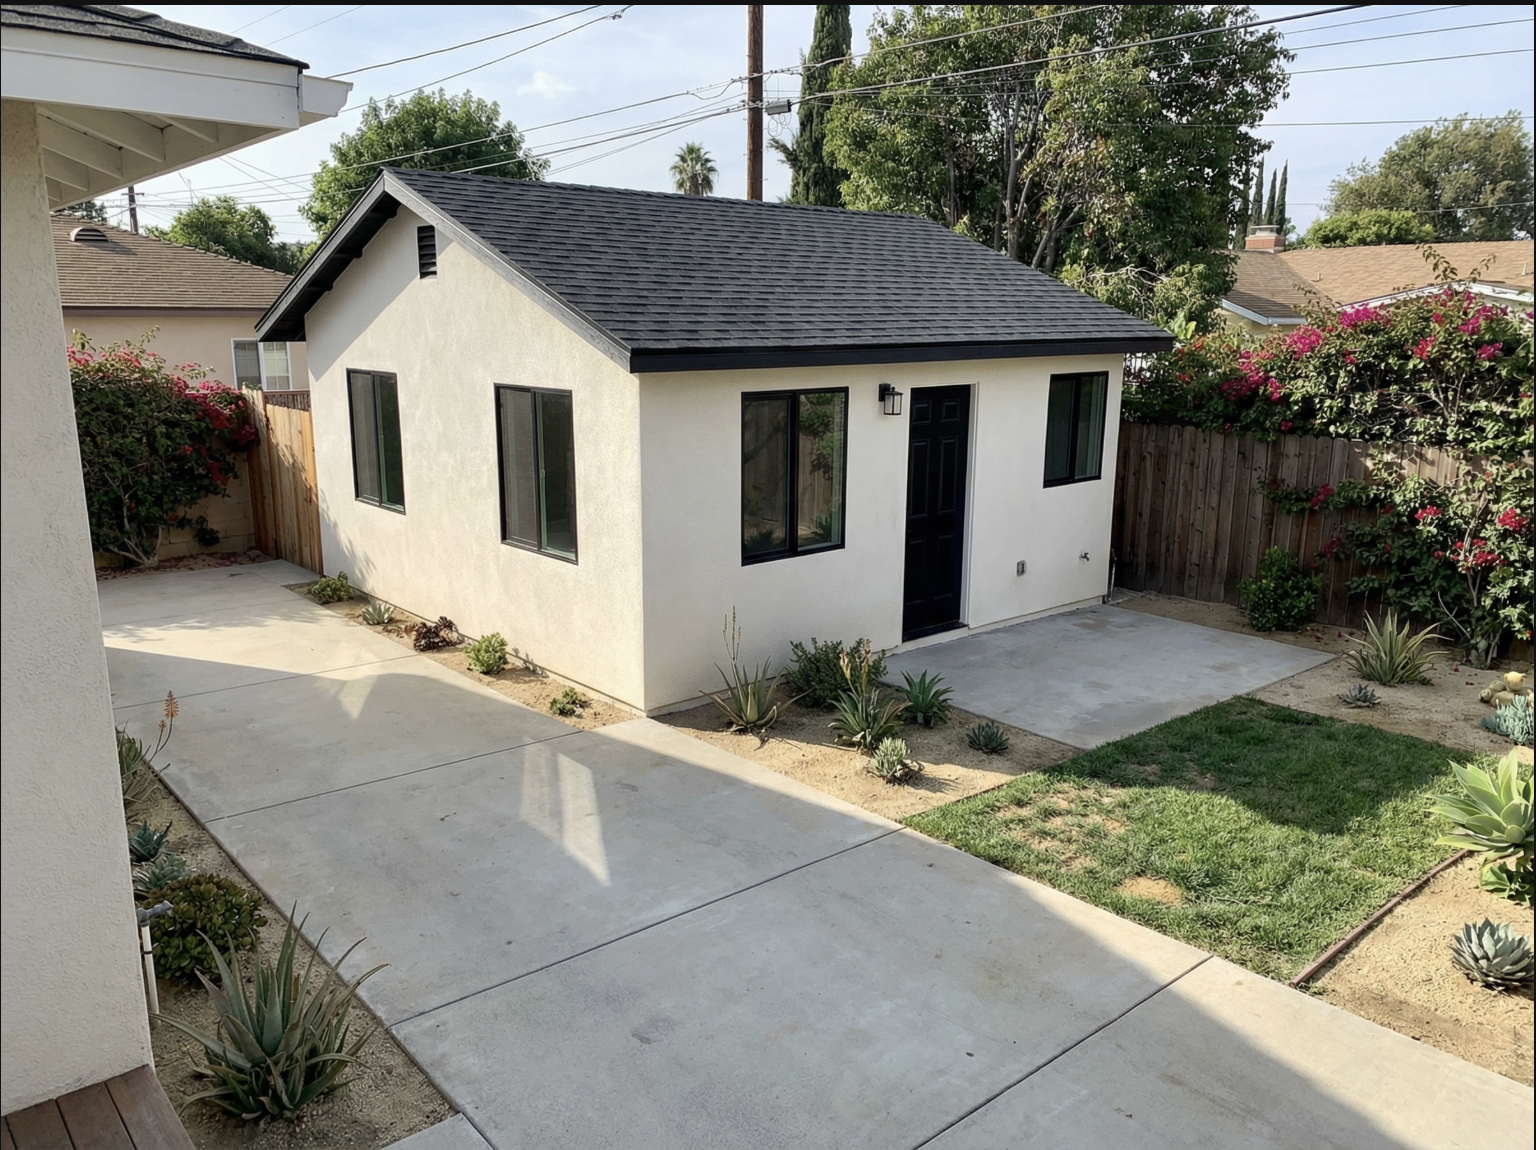
Converted ADU & Yard
The finished unit sits naturally in the existing yard — designed to look like it was always part of the home.
Start a Similar Project →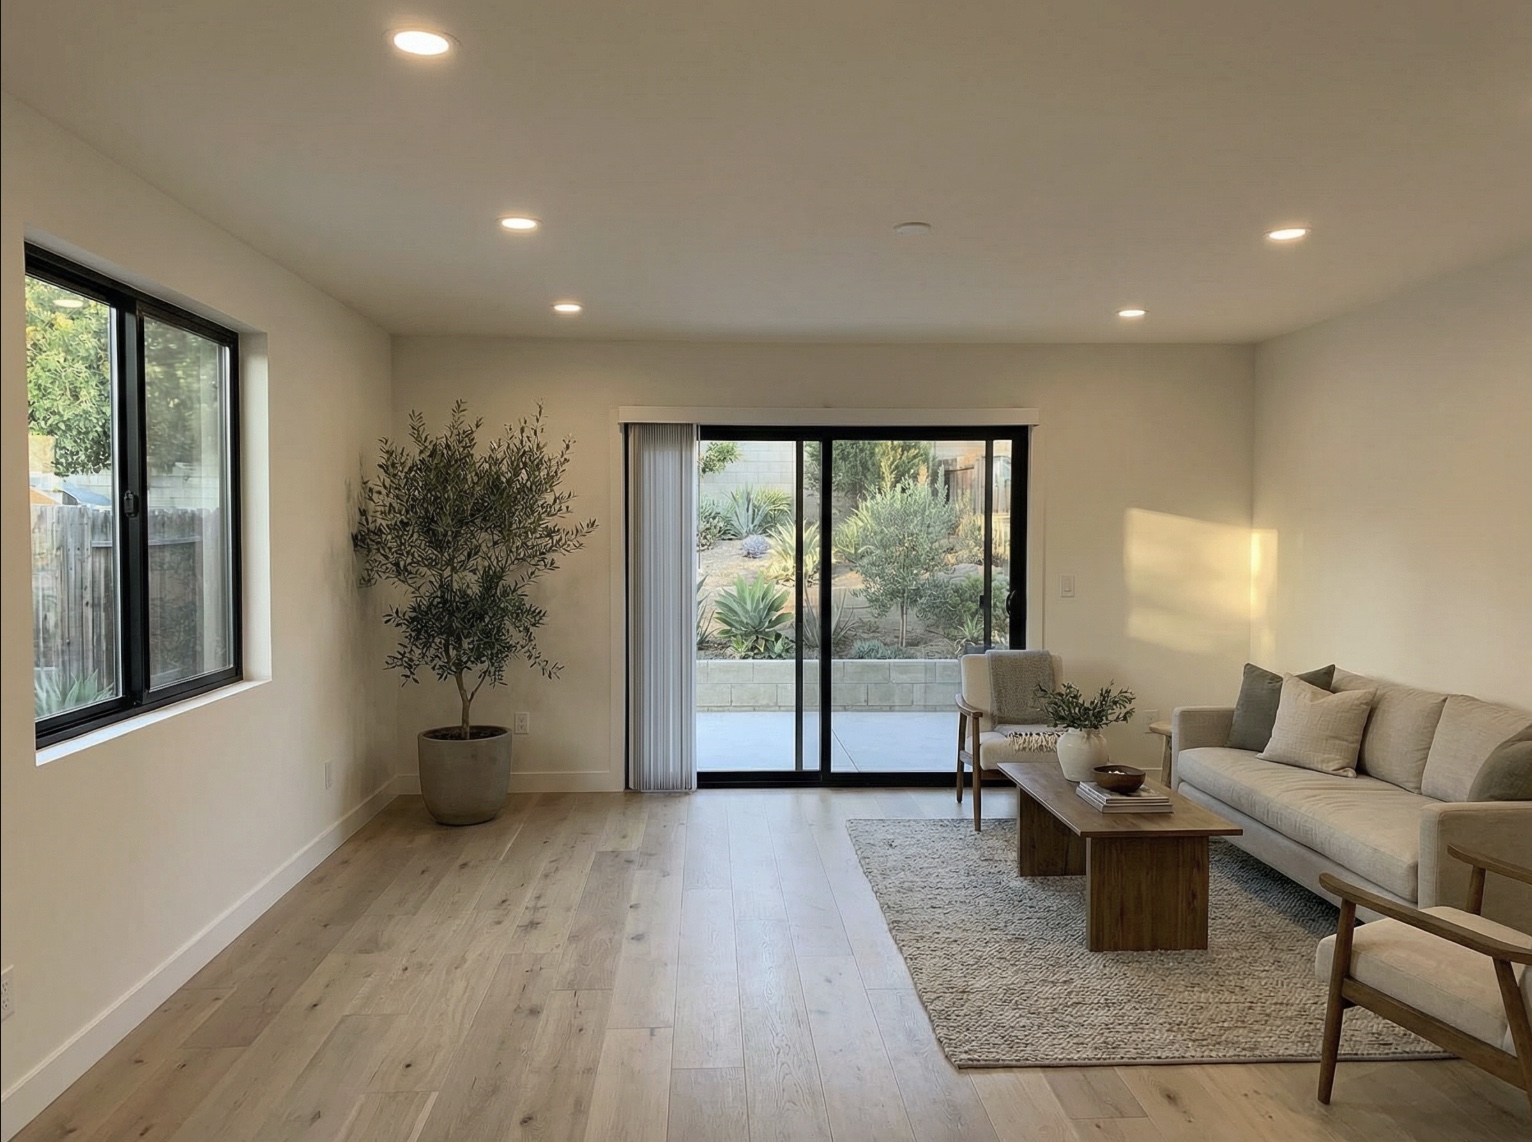
Living Room Addition
Blonde hardwood, full-height sliding glass, and a garden view — a warm, light-filled extension of the home.
Start a Similar Project →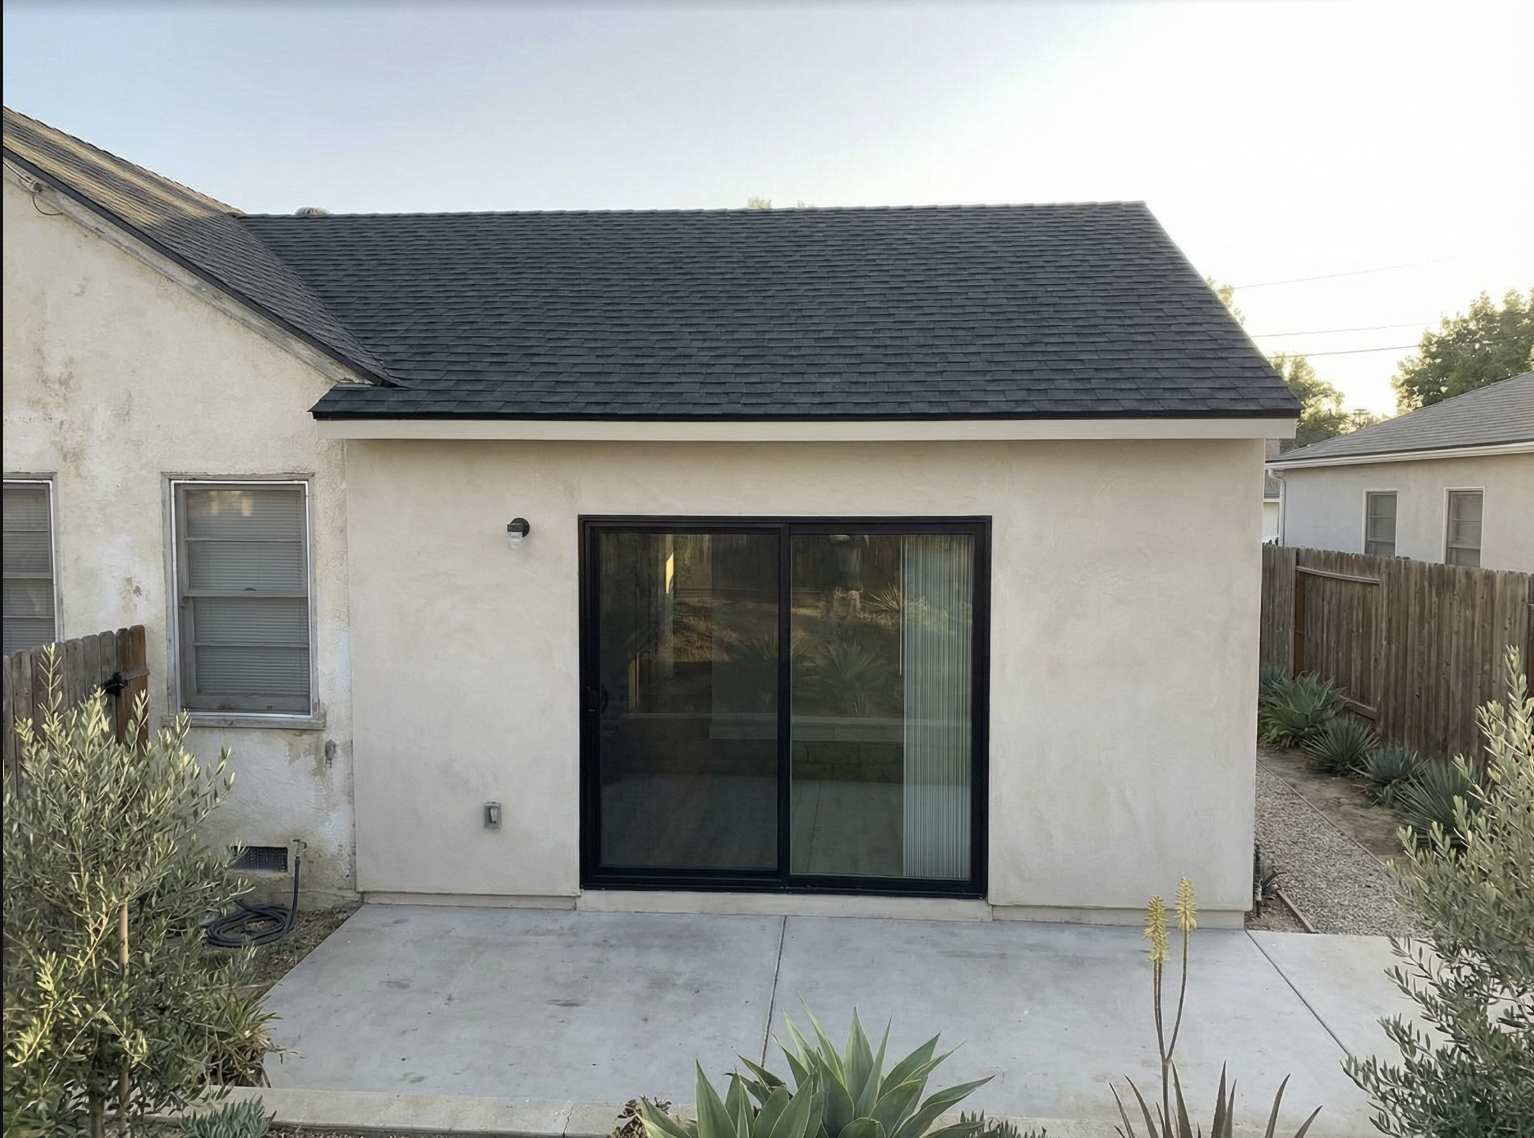
Indoor-Outdoor Addition
Wide sliding doors open the new room to the yard, blurring the line between inside and out.
Start a Similar Project →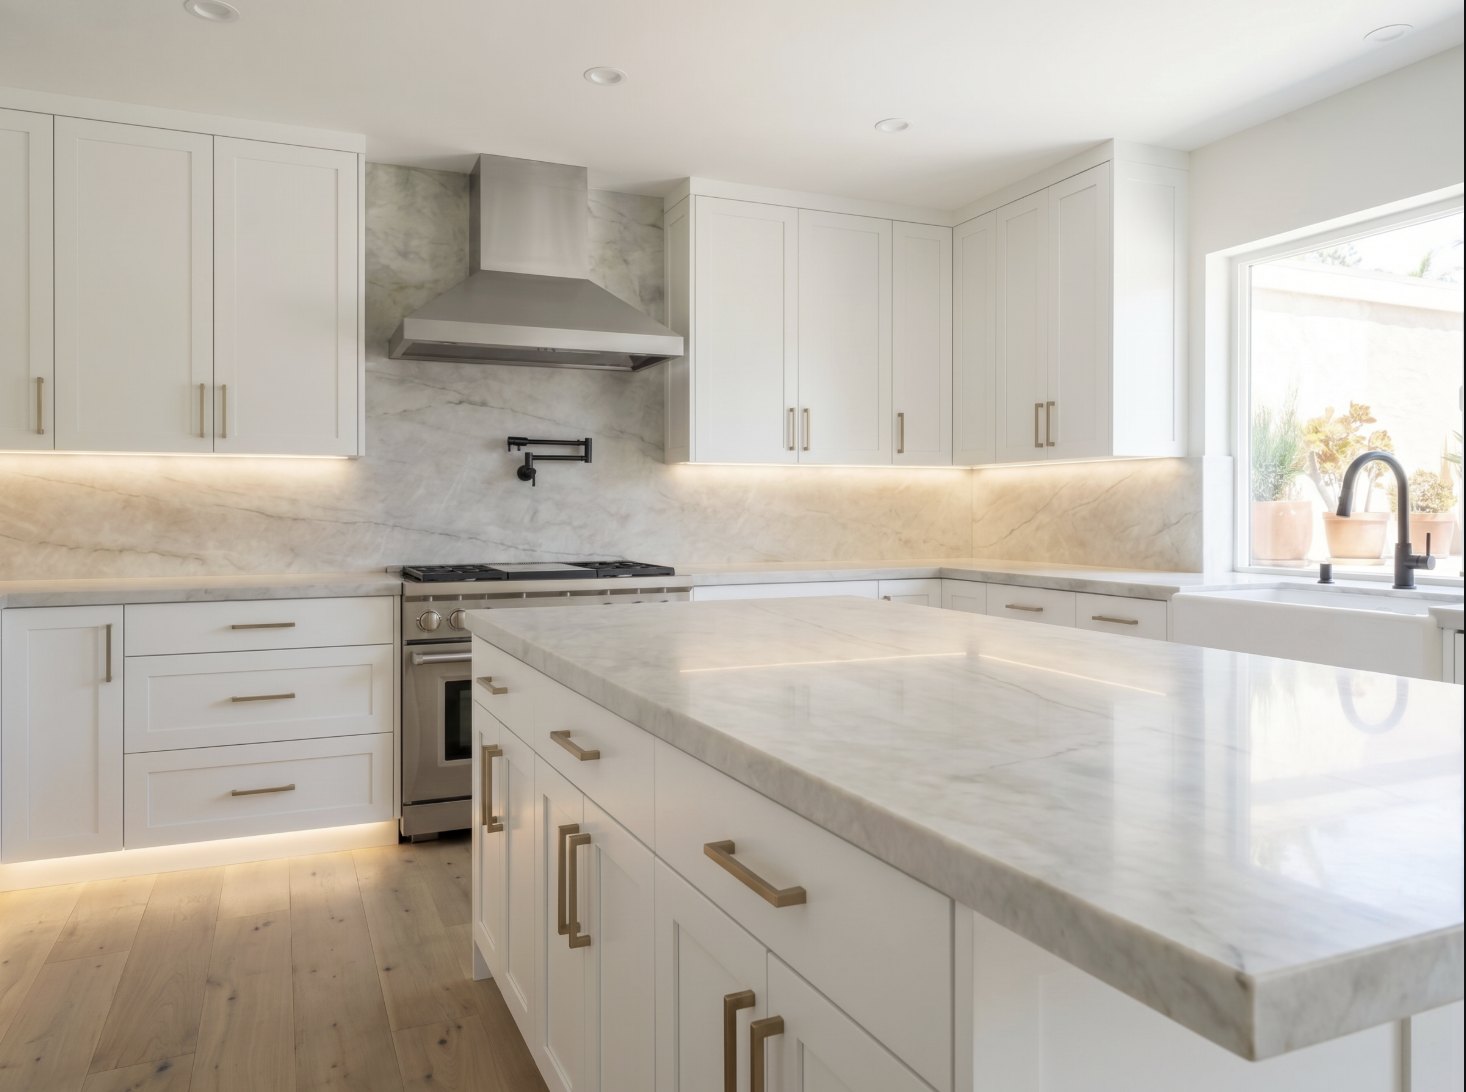
Full-Home Remodel & Kitchen
A top-to-bottom remodel anchored by a marble-island shaker kitchen — finishes coordinated across the whole home.
Start a Similar Project →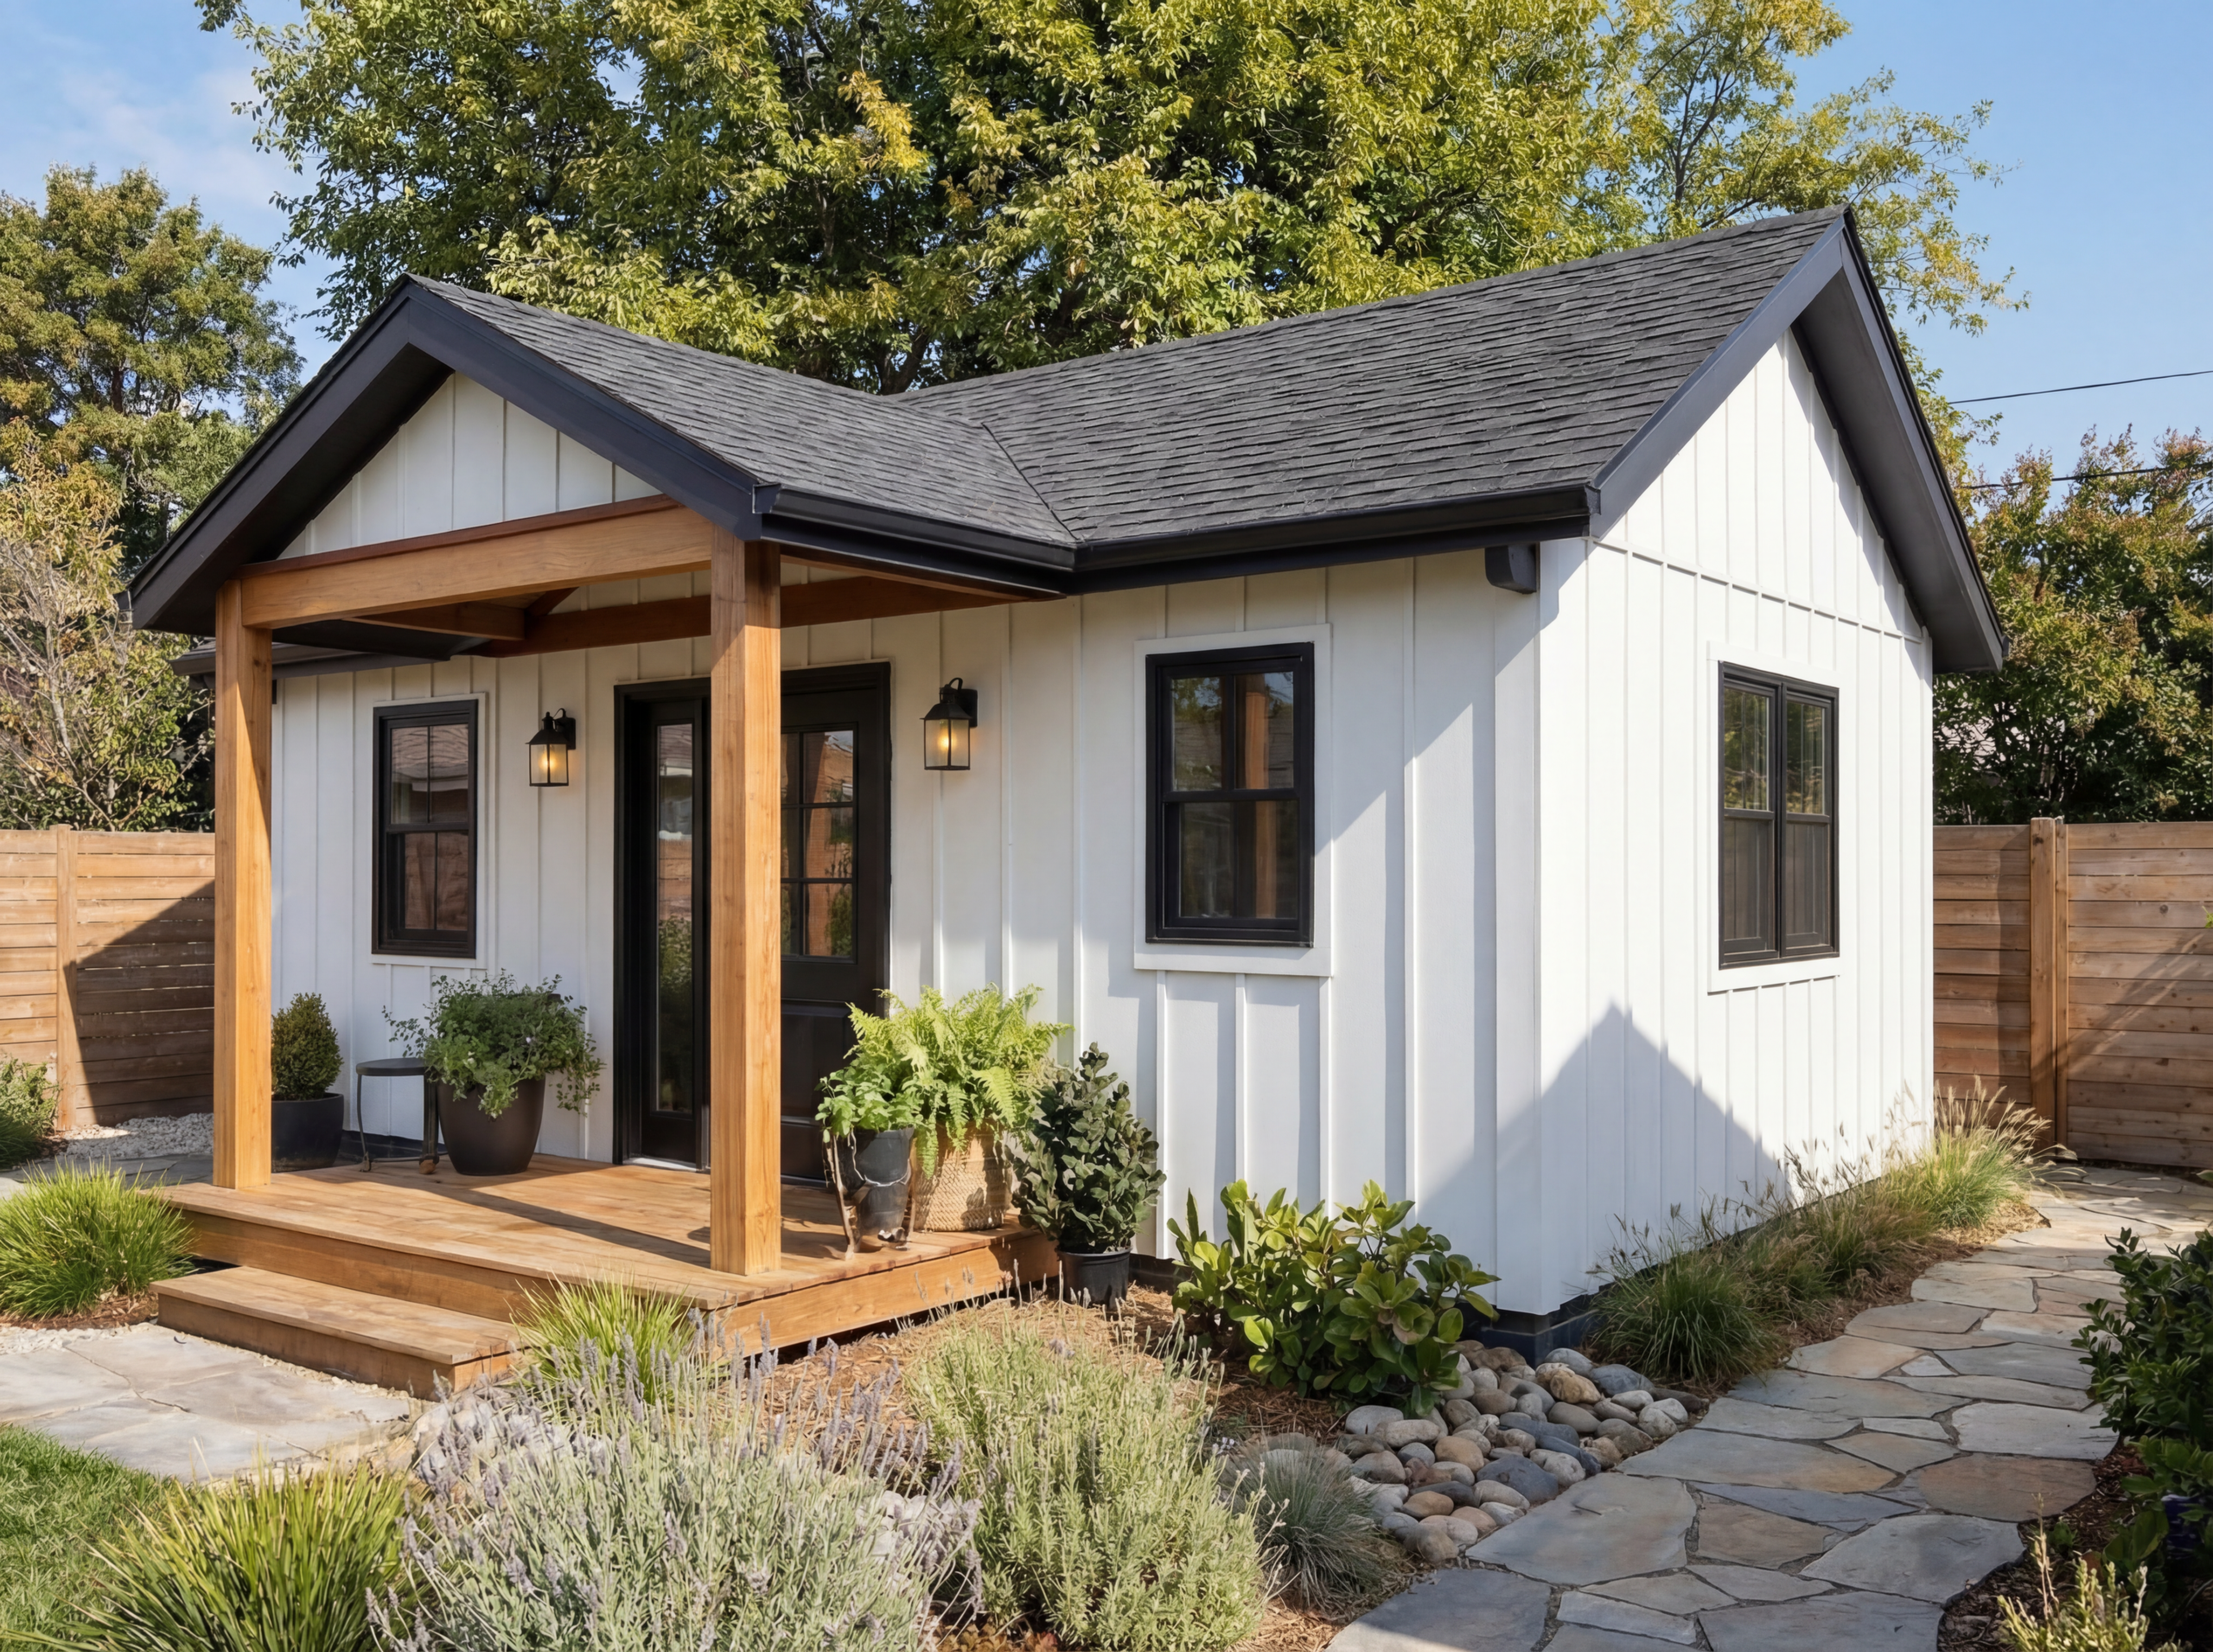
Farmhouse New-Build ADU
Board-and-batten siding, a covered porch, and black lanterns — a ground-up unit with real curb appeal.
Start a Similar Project →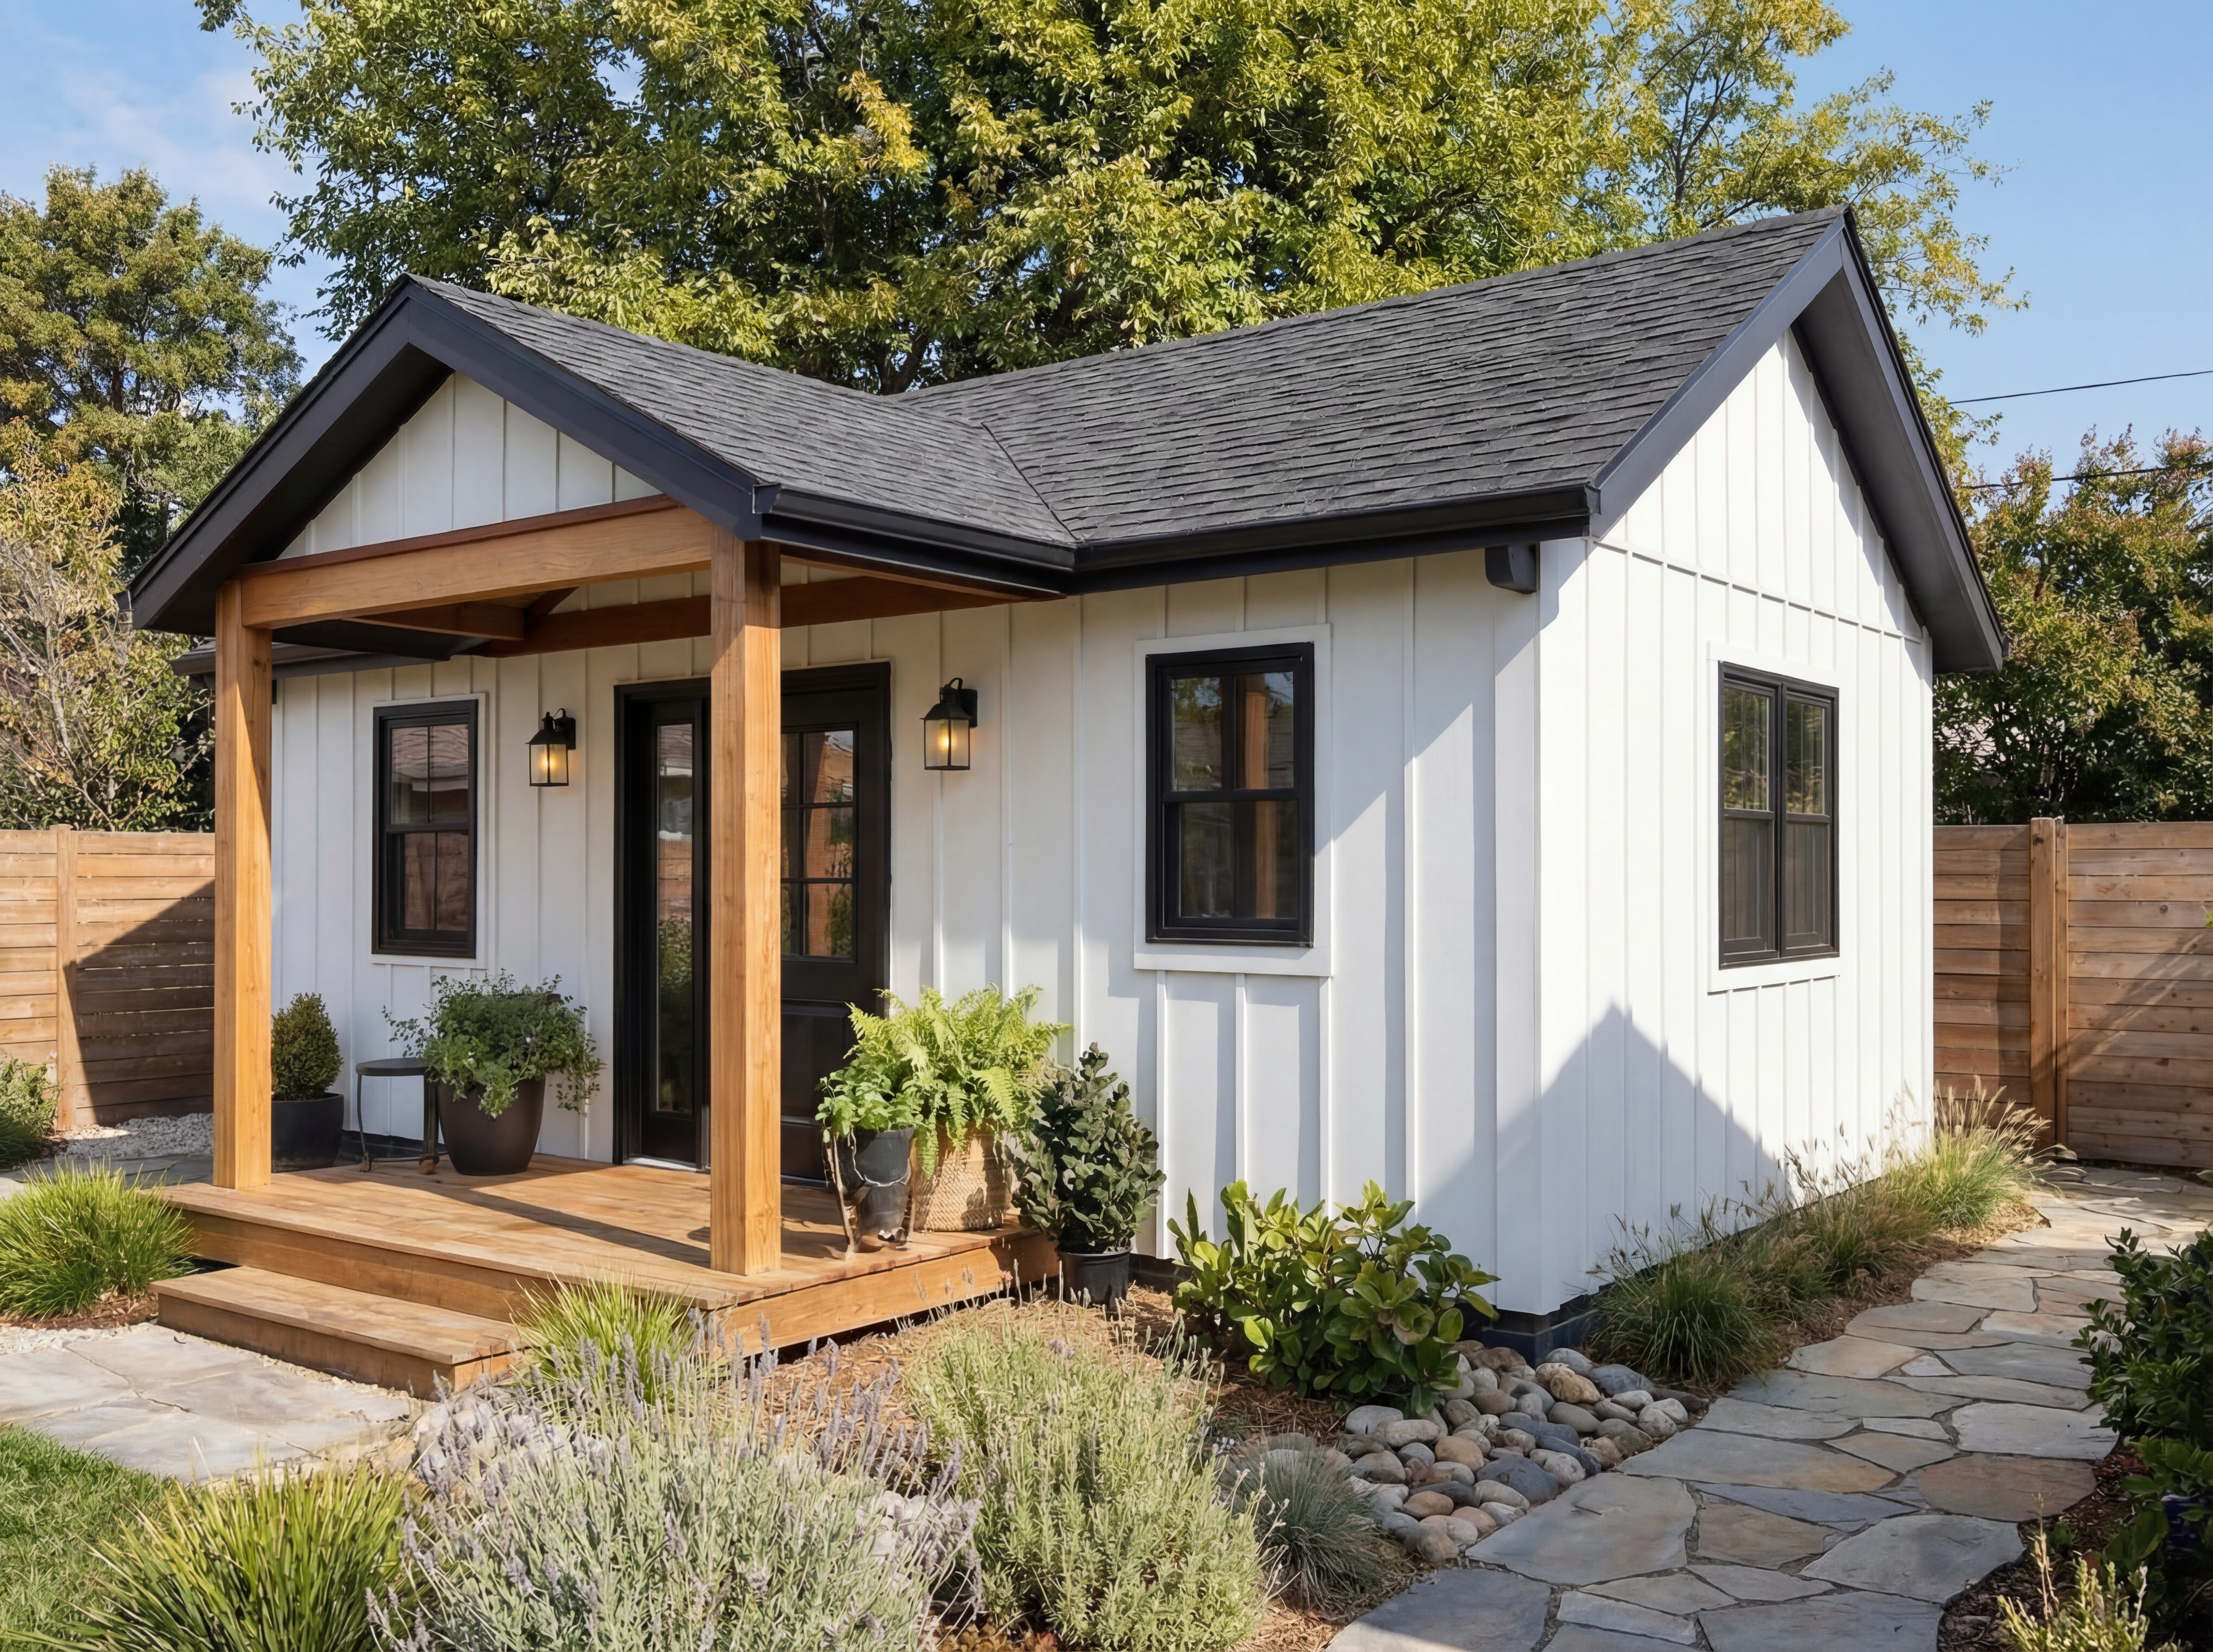
Garden-Path ADU
A stone path and mature planting give this new structure a settled, established feel from day one.
Start a Similar Project →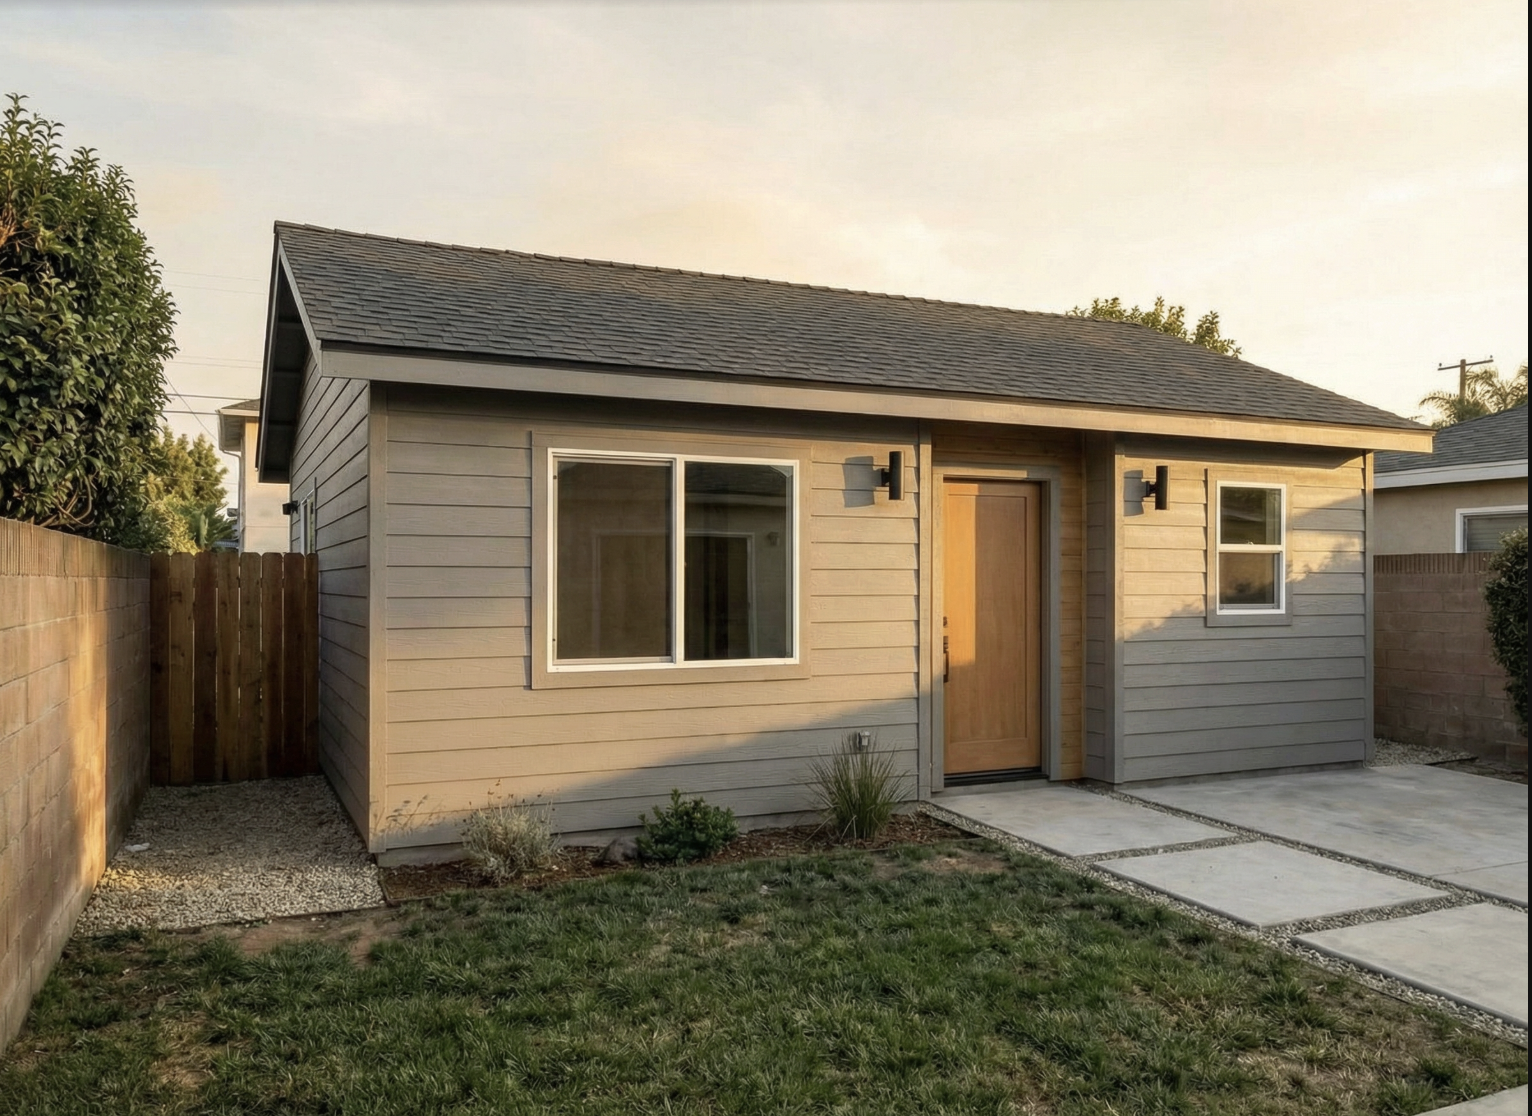
Modern Gray-Siding ADU
Warm wood door against gray fiber-cement siding — a clean, modern new build at golden hour.
Start a Similar Project →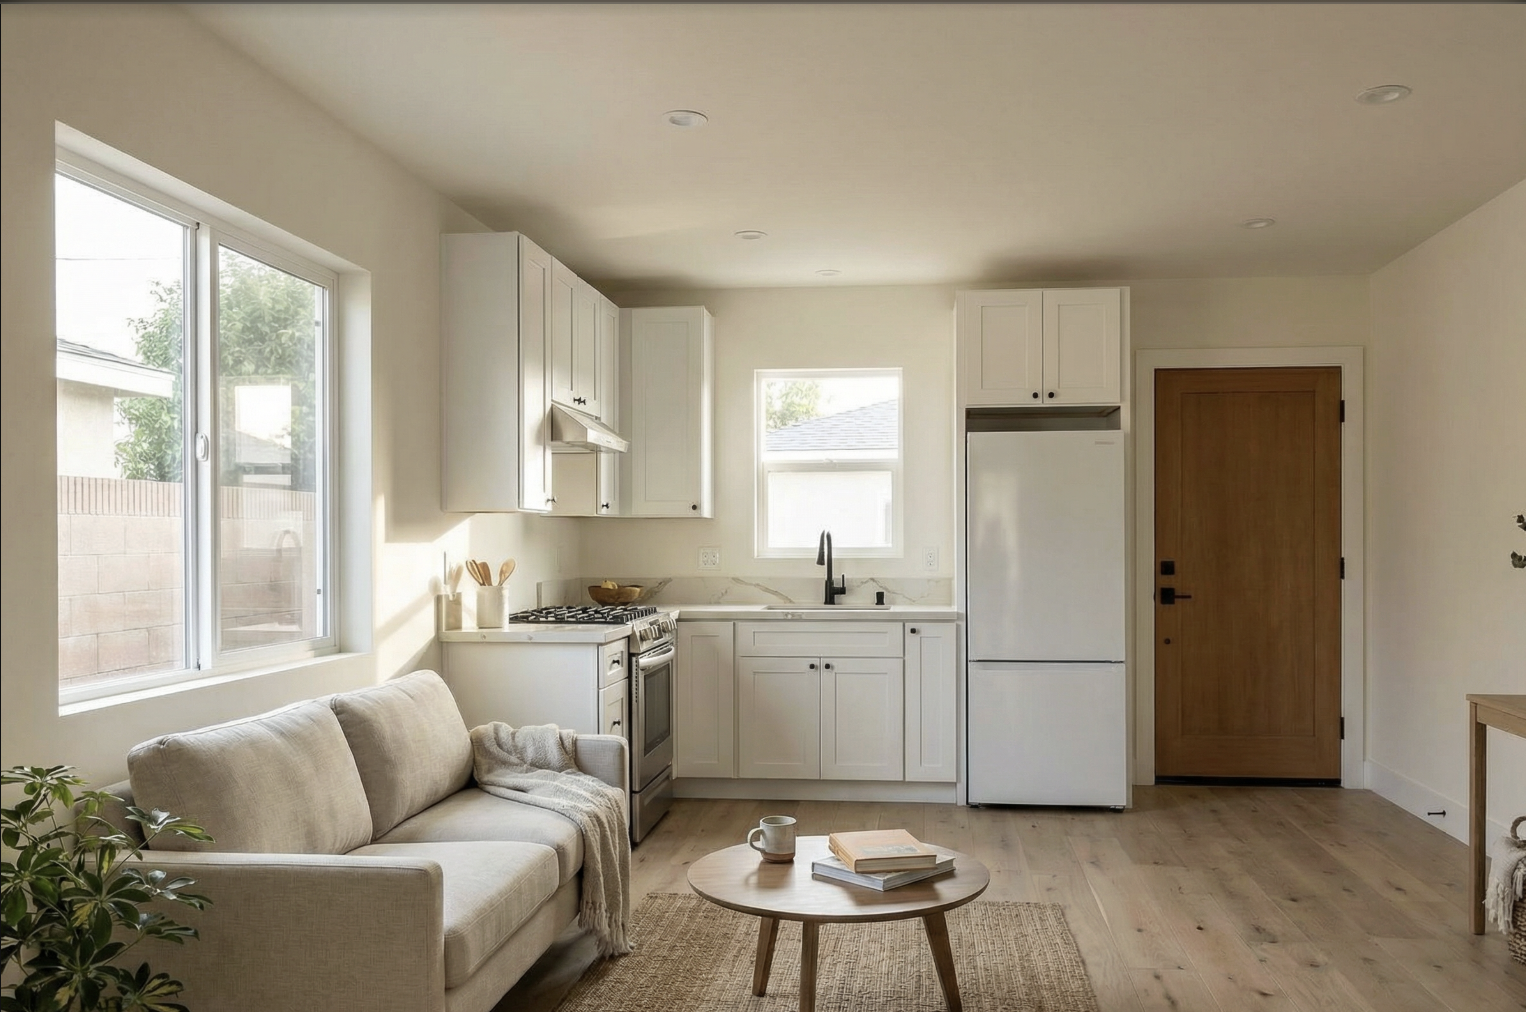
New-Build ADU Interior
An airy white kitchen opening to the living area — a complete, move-in-ready new unit.
Start a Similar Project →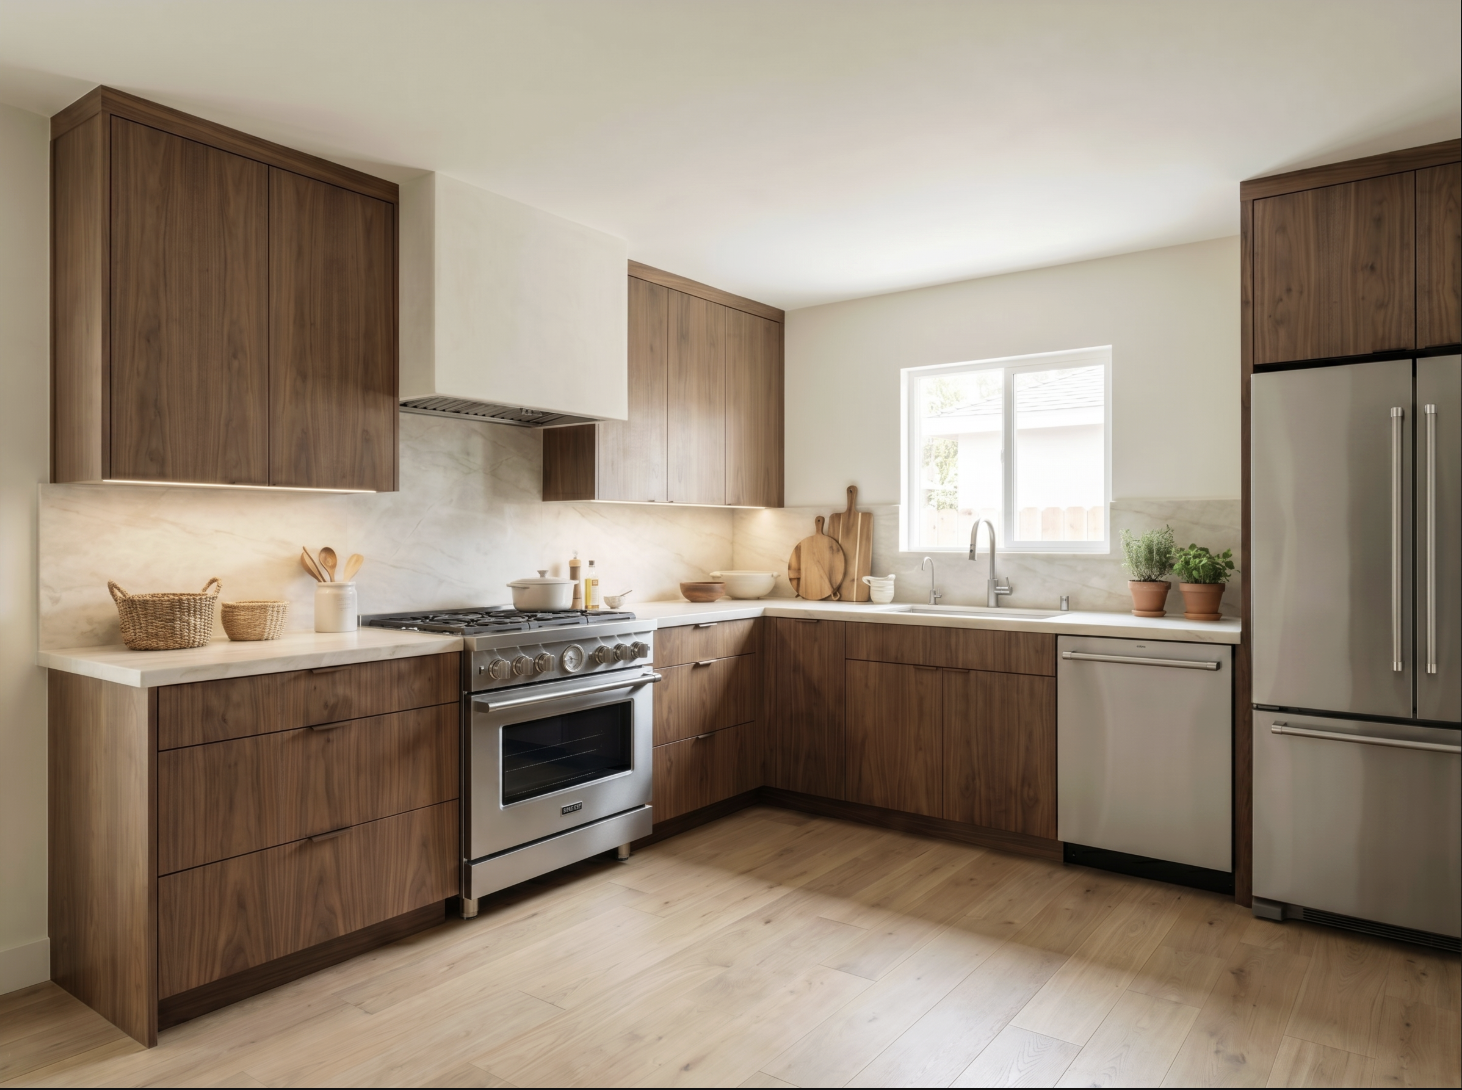
Walnut Flat-Panel Kitchen
Warm walnut cabinetry, a pro-style range, and a full stone backsplash — modern and inviting.
Start a Similar Project →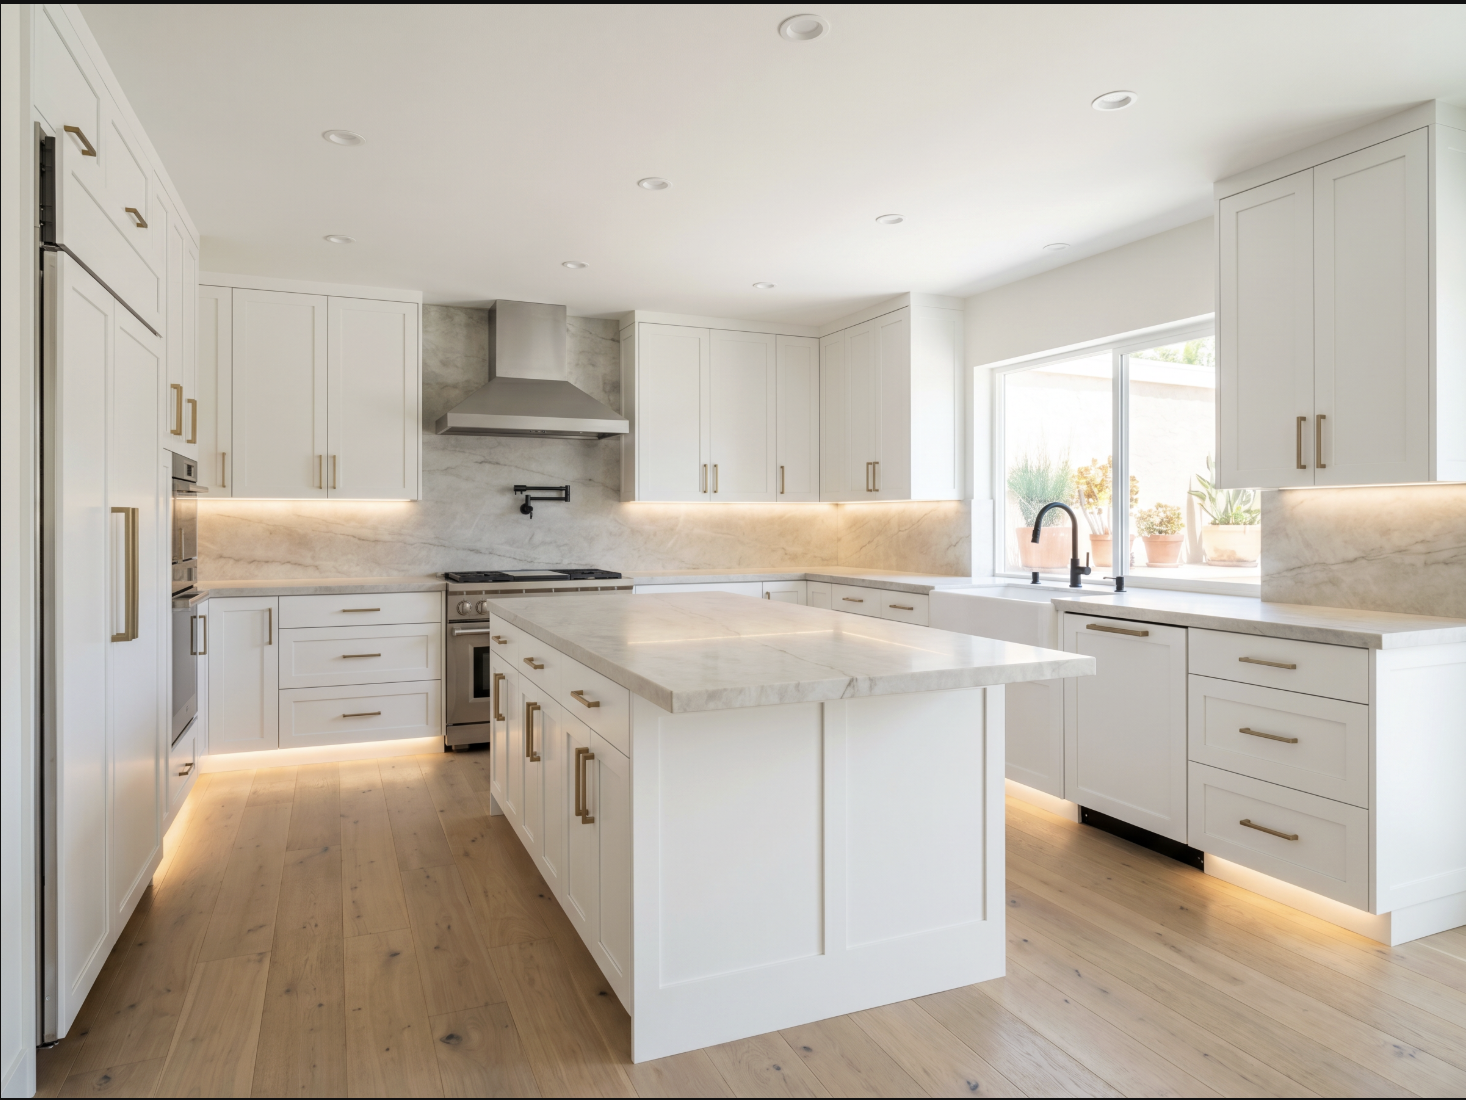
White Shaker Island Kitchen
A marble waterfall island, gold hardware, and warm LED lighting anchor this bright, luxurious kitchen.
Start a Similar Project →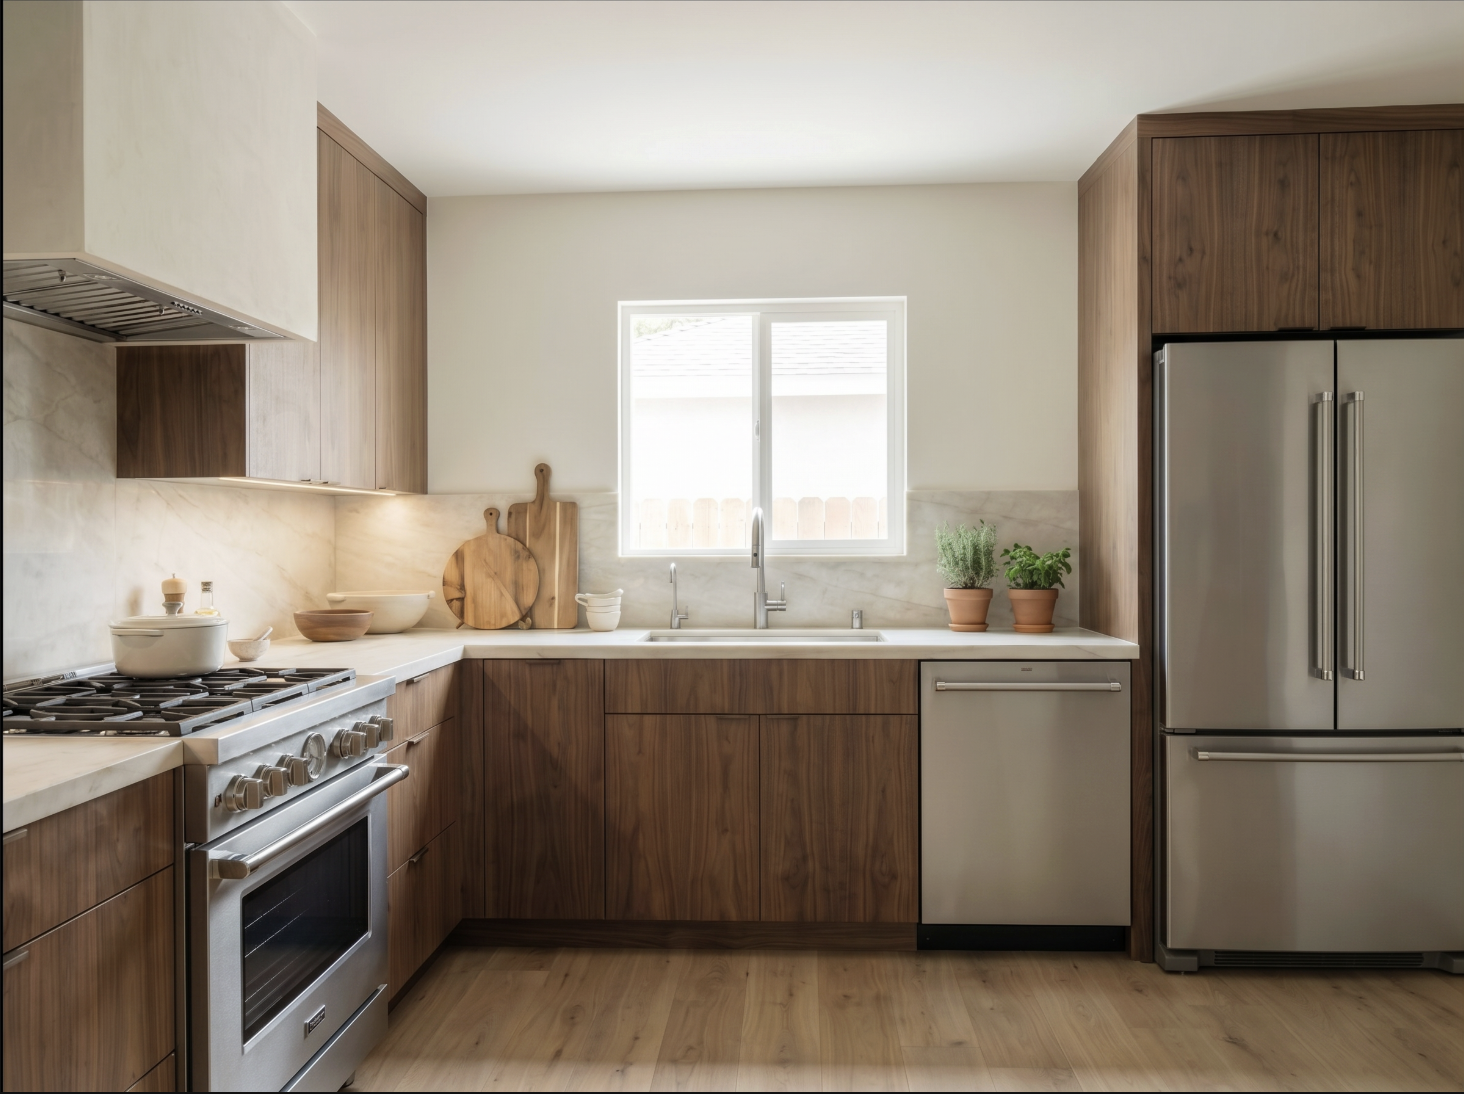
Walnut Kitchen · Range Wall
A closer look at the cooking wall — pro range, custom hood, and durable stone surfaces.
Start a Similar Project →Have a project in mind?
Tell us what you’re picturing — even if it’s just a photo you like. We’ll start with a free consultation and a free 3D design, so you can see it before you commit to anything.
About our work
Can you build something similar to a project I see here?
Absolutely — most of our projects start with a homeowner showing us something they love, whether it’s one of ours or a photo they saved. We use your free initial 3D design to adapt the look to your lot, budget, and city requirements.
Are these real YBL projects?
Yes. Every project shown here was designed, permitted, and built by the YBL team. We don’t use stock photography — what you see is our actual work.
Do you have projects in my neighborhood?
We work with homeowners throughout Los Angeles County and Orange County — West LA, Culver City, Mid-City, Silver Lake, the Valley, and beyond. Call us and we’ll tell you about recent projects close to you.
How long does a project like these take?
It depends on scope and city permitting. A garage conversion typically runs 3–5 months from permit approval; a new-build ADU or room addition generally 5–9 months. You get a weekly project calendar so you always know where things stand.
What does it cost to get started?
The initial consultation and 3D design are free. From there we provide a detailed, no-obligation estimate after reviewing your property and goals — so the price you approve is the price you pay, with no surprise change orders.