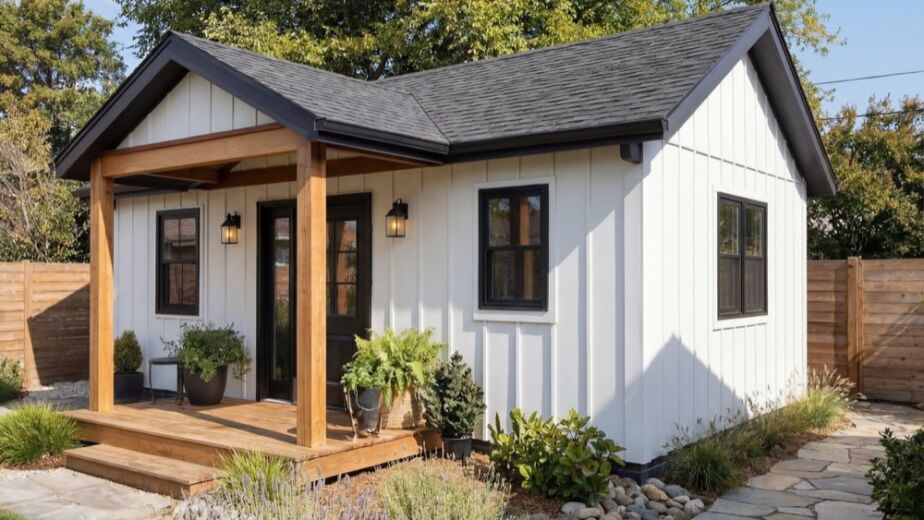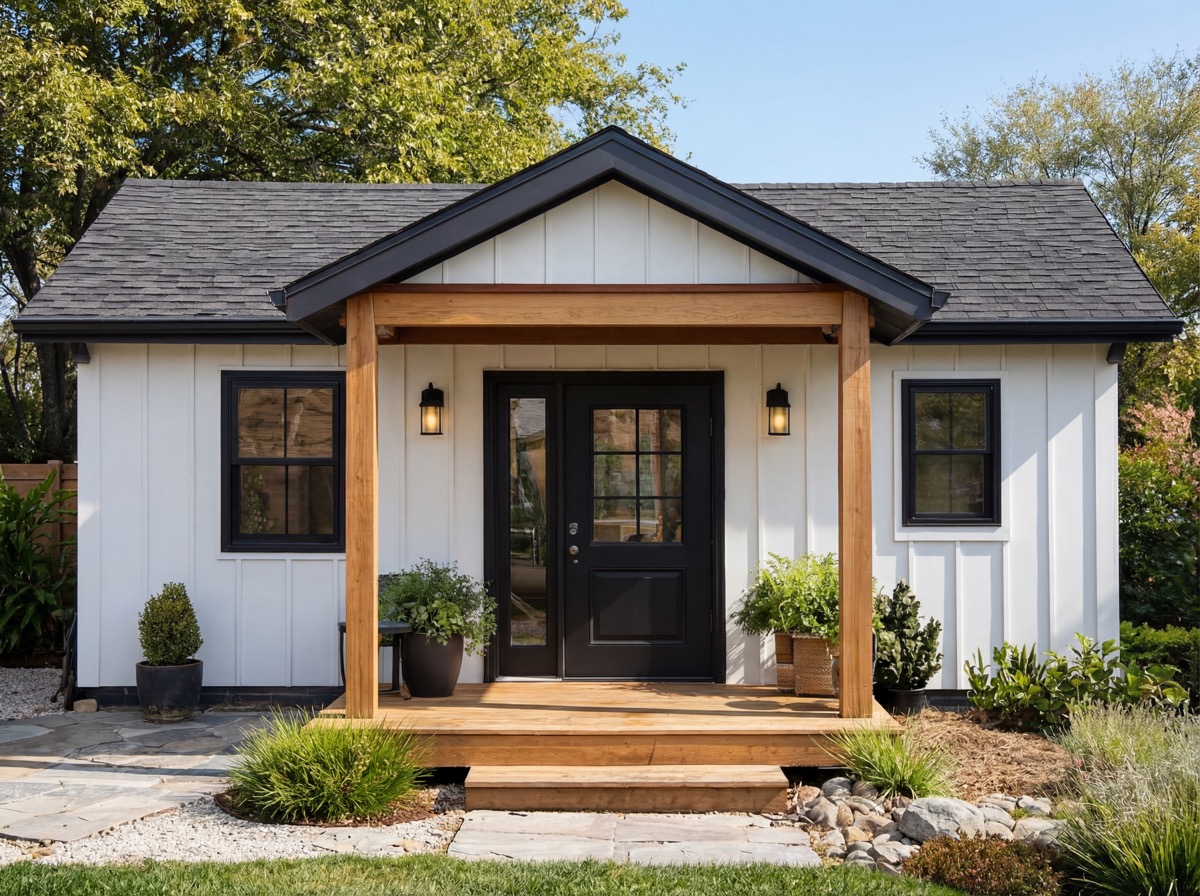
Written by the team at YBL Design & Build, a licensed Los Angeles design-build contractor (CSLB #1152391). Code details below are verified against LADBS and California HCD as of August 2026 and can vary by site — confirm specifics with your plan checker.
The short answer
Most Los Angeles homeowners take roughly 8 to 14 months to build an accessory dwelling unit (ADU) from first design to final inspection, and costs generally land in the low-to-mid six figures. The two biggest variables are your plan-check path at the Los Angeles Department of Building and Safety (LADBS) and your site conditions — sewer, electrical service capacity, and lot grade. A garage conversion is usually faster and cheaper than a detached new build because the shell already exists. Below is what shapes the number, how the permit process works, and one shortcut many homeowners miss: the city’s ADU Standard Plan Program.
Part of our homeowner guides to ADUs, additions, and remodels across Los Angeles and Orange County.
What does an ADU cost in Los Angeles?
Every lot is different, so the honest answer is that it depends on size, site conditions, and finishes. To give you a real starting point, here are YBL’s turnkey starting prices, quoted per square foot:
Garage conversion
$400
per sq ft, starting
Detached new build
$500
per sq ft, starting
Attached ADU
$450
per sq ft, starting
These starting prices are turnkey — they include design, engineering, materials, labor, and taxes. Your final number moves with the size of the ADU, what’s underground (sewer, water, and electrical service), lot grade, and the finishes you choose. We confirm a fixed price once the design is set, never before we’ve seen your property.
The costs homeowners tend to underestimate are the ones you can’t see on a floor plan: upgrading the main electrical panel, running a new sewer lateral or water line across the yard, and grading or drainage on a sloped lot. On older LA properties — think pre-1960s bungalows in areas like Highland Park, Mar Vista, or the Valley — these hidden items are common and worth budgeting for early.
What are the ADU rules in Los Angeles?
California sets a statewide floor that every city, including Los Angeles, has to allow. These are the standards that matter most for planning your ADU:
- Size: Cities must allow a detached ADU of at least 850 sq ft (studio/one-bedroom) or 1,000 sq ft (two or more bedrooms). An 800 sq ft ADU must be permitted regardless of local lot-coverage or floor-area limits.
- Setbacks: A 4-foot side and rear setback is the state minimum. Converting an existing structure (like a garage) in place doesn’t trigger a new setback.
- Height: Generally up to 16 feet for a detached ADU, or 18 feet within a half-mile of major transit. Attached ADUs can match the main house up to 25 feet.
- Parking: No replacement parking is required when you convert a garage into an ADU, and no ADU parking is required within a half-mile of transit.
- Owner-occupancy: Not required for a standard ADU. (A Junior ADU — 500 sq ft or less, carved out of the existing home — has its own rules.)
- Impact fees: ADUs under 750 sq ft are exempt from development impact fees under state law.
Los Angeles layers its own zoning on top of these — hillside areas, coastal zones, fire-hazard zones, and historic districts (HPOZs) all carry extra requirements. That’s why two lots a block apart can have very different ADU options. Verify your specifics on the LADBS ADU page and the California HCD ADU resources.
The LADBS permit process, step by step
ADU permits in California are ministerial, which means the city reviews them against the code rather than putting them to a discretionary or neighbor-hearing process. In practice, the path looks like this:
- Design and plans. An architect or designer prepares construction drawings and structural details for your specific lot.
- Submit to LADBS. Plans go in for plan check. As of 2026, the city must tell you within 15 business days whether your application is complete.
- Plan check and corrections. Reviewers check building, zoning, and utility requirements and issue corrections. This back-and-forth is where most timelines stretch.
- Permit issued. Once corrections clear, the permit is issued and construction can start.
- Inspections and final. The city inspects at key stages through to a final sign-off (certificate of occupancy).
The Standard Plan Program: the shortcut most homeowners miss
Here’s the piece most cost articles skip. Los Angeles runs an ADU Standard Plan Program: a catalog of ADU designs that LADBS has already reviewed and pre-approved for building-code compliance. When you build from a pre-approved plan, the city has already done the heavy part of plan check, so review focuses only on how the plan sits on your lot — zoning and foundation — which can meaningfully shorten permitting.
- The catalog includes dozens of approved designs from various firms.
- One plan, the city-owned “YOU-ADU,” is free to use.
- It’s a strong fit if a standard layout works for you and speed matters; it’s less useful if your lot is tight, sloped, or you want a fully custom footprint.
The trade-off is flexibility. Standard plans come in set sizes and layouts. If your site has constraints or you want the ADU to match your main house, a custom design may still be the better call even though plan check takes longer.
Garage conversion vs. detached ADU: which fits your lot?
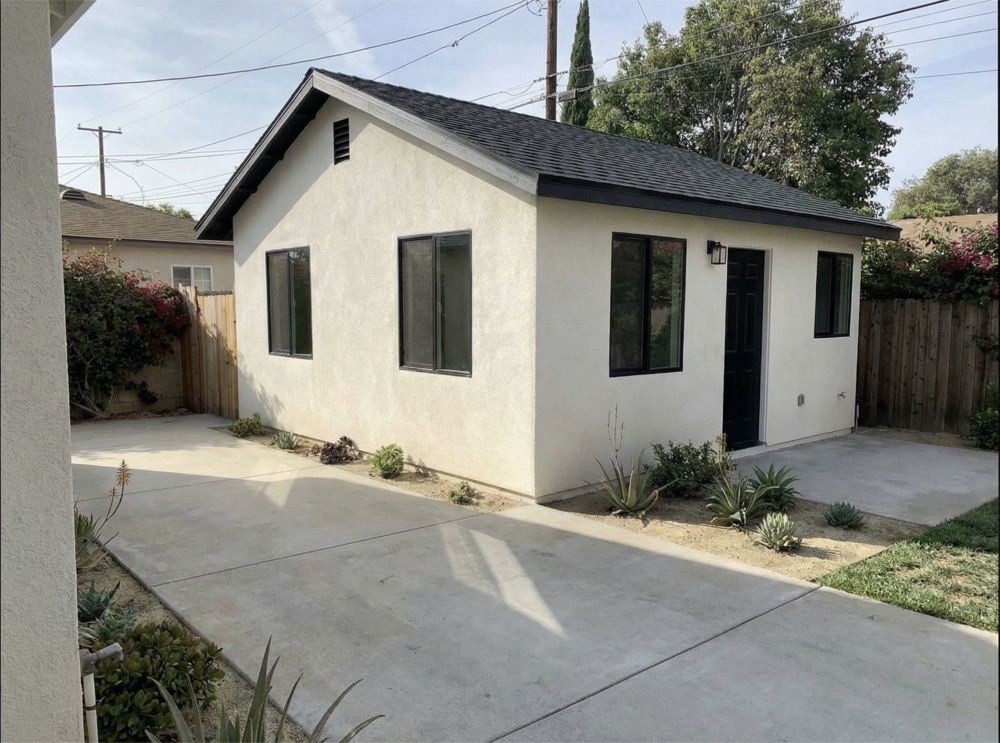
Los Angeles has an enormous stock of detached garages, which is why garage conversions are so popular here. A conversion reuses an existing structure, so it’s usually cheaper and faster — but only if that structure is sound. Older garages often have shallow footings, no real foundation, or drainage problems that have to be corrected to meet code. A detached new build costs more but gives you a clean slate: better insulation, natural light, and a layout designed around how the space will actually be used.
If you’re weighing a conversion, our ADU & garage conversion page covers that path in more detail.
Frequently asked questions
How long does it take to get an ADU permit in Los Angeles?
Permitting alone commonly runs a few months, depending on how quickly plan-check corrections are resolved. A pre-approved Standard Plan can shorten it. Construction then typically adds several more months on top.
Do I need to live on the property to build an ADU?
No. Owner-occupancy is not required for a standard ADU in California. Junior ADUs, which are carved out of the existing home and capped at 500 sq ft, do carry their own occupancy rules.
Can I add an ADU to any lot in LA?
Most single-family and multifamily lots can accommodate at least one ADU, but hillside, coastal, fire-hazard, and historic-district designations add requirements. The only way to know your options for certain is a site-specific check.
Thinking about an ADU in Los Angeles?
YBL Design & Build takes ADUs from free 3D design through permits and construction as one organized team, with one clear price. If you’re weighing whether an ADU makes sense for your lot, we’ll walk your property and give you a straight answer. Call (323) 493-5156 or request a free design consultation.