Written by the team at YBL Design & Build, a licensed design-build contractor (CSLB #1152391) serving Orange County and Los Angeles. The code and permit details below are verified against California HCD, the CSLB, and the City of Irvine as of August 2026, and they vary by city, so confirm the rules with your local building department before you commit.
The short answer
Almost every home addition in Orange County needs a city building permit, and in many OC communities you also need HOA or master-association approval before the city will accept your plans. Plan on several months from design to move-in, and expect costs to fall in the general market range of roughly $350 to $500-plus per square foot depending on the type of addition, your lot, and your finishes. There is no single “Orange County” process, though: each city runs its own building department, so the smartest first step is confirming exactly who issues your permit.
Part of our homeowner guides to ADUs, additions, and remodels across Los Angeles and Orange County.
Home addition or whole-home remodel: which do you actually need?
These two projects get lumped together, but they follow different permit paths, budgets, and timelines. An addition adds new square footage to your home. A whole-home remodel reworks the space you already have. Some projects do both. Knowing which one describes your goal is the first thing that keeps a budget realistic.
Room additions, bump-outs, and second stories
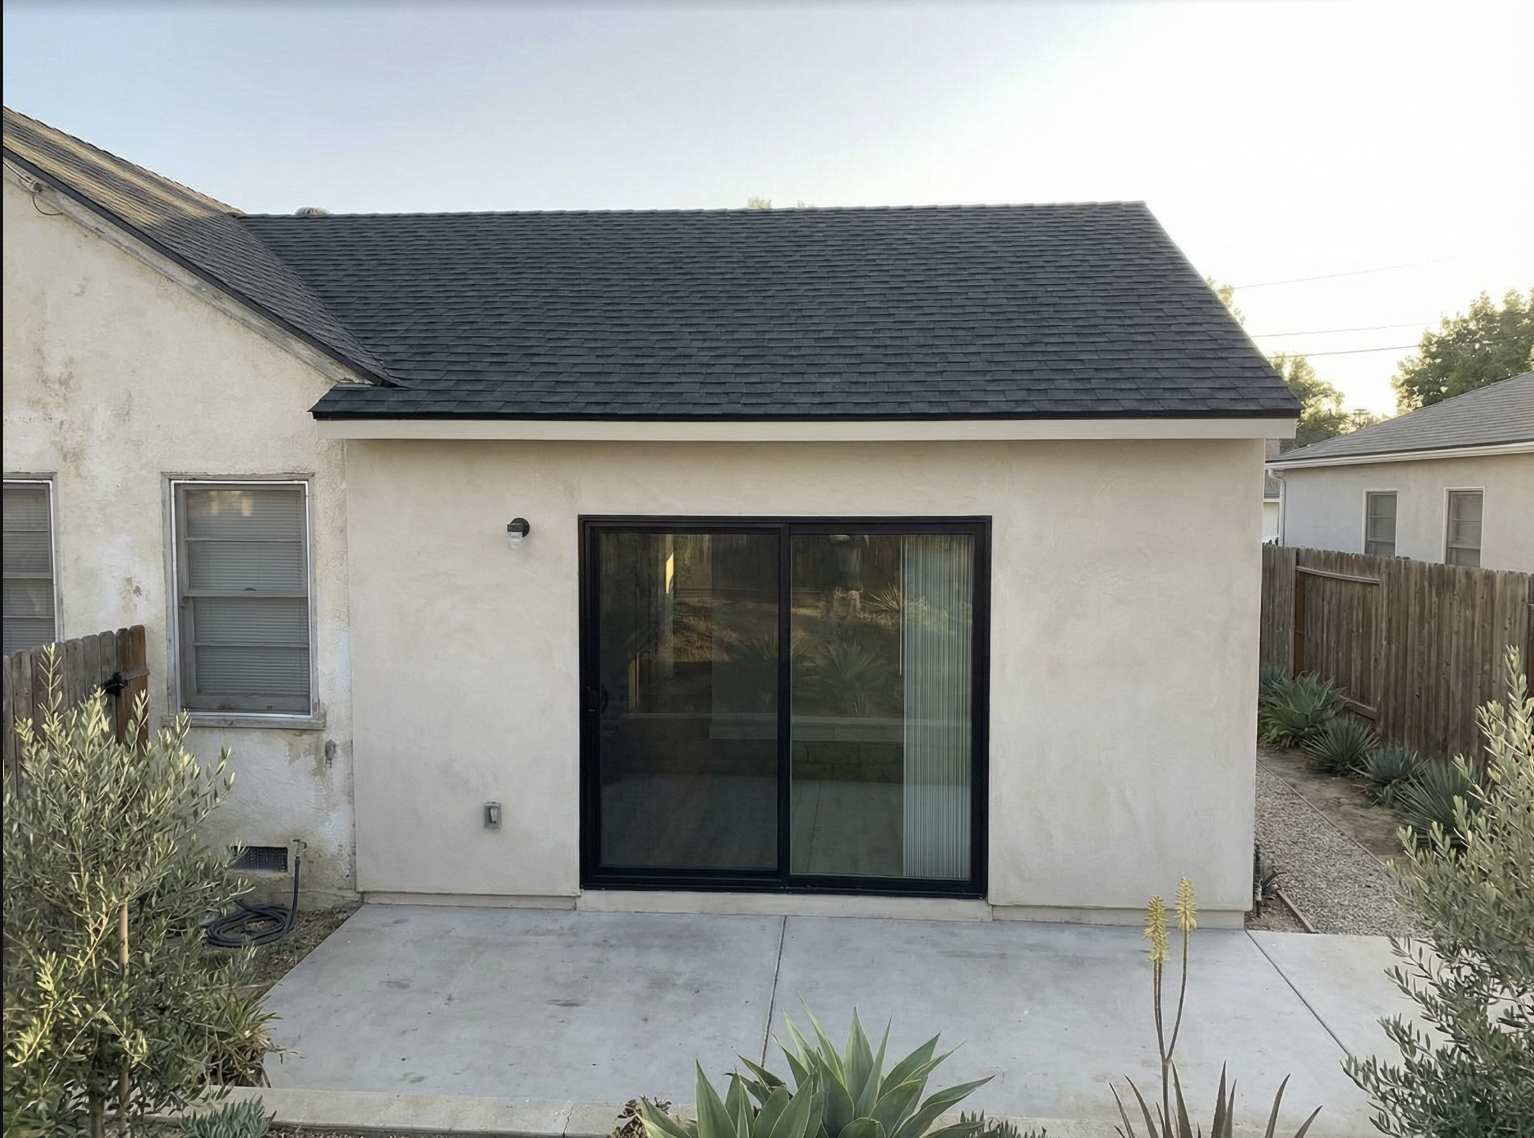
A room addition extends the footprint of your house, whether that is a new bedroom, a larger kitchen, or a primary suite. A bump-out is a small extension of an existing room. A second-story addition builds up rather than out, which usually means structural work on the foundation and framing below. Building up tends to cost more per square foot than building out, but it preserves yard space, which matters on tighter OC lots. See our room addition page for how we approach these.
When a whole-home remodel makes more sense than adding on
If your square footage is fine but the layout fights you, a whole-home remodel often solves the problem for less than an addition. Reworking a closed-off floor plan, moving a kitchen, or updating dated systems can deliver the “bigger” feeling you want without the cost and permitting of new square footage. Adding on makes sense when you genuinely need more room and the lot can accommodate it within setback and coverage limits.
Where an ADU fits
If the extra space could be independent, such as housing for family, a rental, or a home office, an ADU or garage conversion is worth comparing against an attached addition. ADUs follow their own statewide rules and a different permit track. Our guide to ADU permits in Orange County breaks that path down.
How much does a home addition cost in Orange County?
There is no flat number, because cost moves with the type of addition, the condition of your home, the lot, and your finishes. To give you a realistic starting point, here are general market ranges for Orange County. Treat these as ballpark figures for planning, not quotes.
| Addition type | General market range (per sq ft) | Main cost drivers |
|---|---|---|
| Single-room addition or bump-out | $350–$500 | Foundation, framing, tie-in to the existing roof |
| Kitchen or primary-suite addition | $450–$500+ | Plumbing, cabinetry, tile, higher-end finishes |
| Second-story addition | $500+ | Structural reinforcement below, stairs, temporary displacement |
These are general market ranges observed across current Orange County listings and cost guides, not YBL prices. A responsible contractor confirms a fixed number only after seeing your property and finishing the design, never before.
The budget lines homeowners forget
The per-square-foot figure is only part of the picture. These soft costs surprise people, and skipping them in early planning is how budgets slip:
- Architectural and structural plans
- Title 24 energy calculations and CALGreen requirements for new conditioned space
- A soils or geotechnical report, when the city requires one
- A boundary survey if the addition sits near a setback line
- School facilities fees, which apply to additions of 500 square feet or more
- HOA or master-association review, where applicable
- Utility upgrades, such as a larger electrical panel for a big addition
Do you need a permit for a room addition in Orange County?
Yes. Any addition that adds square footage or changes the structure of your home requires a building permit, and often electrical, plumbing, and mechanical permits as well. Skipping the permit is a false savings. Unpermitted additions can force you to open finished walls for inspection later, complicate your home insurance, and become a problem at resale when a buyer’s agent or appraiser notices square footage that does not match county records.
Your city versus unincorporated Orange County
Orange County has 34 incorporated cities, and each one runs its own building department, submittal system, fee schedule, and review timeline. If your home sits in an unincorporated area, meaning it is not inside any city’s limits, you permit through OC Public Works instead. This is why online research feels contradictory: people are describing different jurisdictions. Confirm yours first, using your property tax bill or the county parcel lookup.
The 2026 code update worth knowing
The 2025 California Building Standards Code took effect on January 1, 2026, and it governs new additions statewide. Your plans will be reviewed against the current code, which is one reason to work from up-to-date drawings rather than an old set. You can read the standards directly from California HCD.
The permit process, using Irvine as a real example
Because every city is different, the clearest way to show how OC permitting actually works is to walk through one. Here is how the City of Irvine handles an addition to an existing single-family home. Your city’s steps will differ in the details, but the shape of the process is similar across OC.
Step 0: HOA or master-association approval comes first
This is the step that catches Irvine homeowners off guard. In Irvine’s planned communities, you need your HOA or master association to approve your design first, and the city asks for a copy of the HOA-approved plans as part of the building application. If you start the city process before your association signs off, you can lose weeks. In many OC master-planned communities the same logic applies, so check your CC&Rs early.
Step 1: the submittal package
Irvine expects a complete package before the clock starts. That typically includes:
- A building permit application and a site plan showing the footprint, dimensions, setbacks, and easements
- Floor, roof, elevation, and section plans, plus structural foundation and framing plans
- Title 24 energy calculations and CALGreen notes for the new conditioned space
- A school facilities fees form for additions of 500 square feet or more
- A soils report if required, and a survey by a licensed surveyor if the addition approaches a setback
- An AQMD Rule 1403 report for homes built before 1980 when walls are being removed
Step 2: electronic submittal and plan check
Irvine is electronic-only, through its online permit portal, with no counter or email option. The city checks your package for completeness in roughly two business days, then runs an initial plan check that typically takes about five business days. If the reviewer returns corrections, you address them and resubmit, which adds a cycle. Published targets are a guide, not a guarantee, so confirm current timelines when you apply.
Step 3: setbacks, lot coverage, height, and parking
These constraints decide what you can actually build. Irvine’s typical single-family standards are a front setback around 15 feet, side setbacks around 5 feet, a rear setback around 10 feet, lot coverage up to roughly 50 percent, and a height limit near 35 feet. Parking rules also apply: homes with three or fewer bedrooms generally need two covered spaces, and four or more bedrooms need three total. These are typical figures. Confirm the exact numbers for your parcel and zone, because they vary.
Step 4: inspections and final sign-off
Once permitted, the work is inspected in stages as it progresses. At final inspection, Irvine requires current smoke and carbon-monoxide detector compliance throughout the home before signing off. That final card is what makes your new square footage legal and on the record.
Every OC city is different
Irvine is one example. Anaheim, Santa Ana, Huntington Beach, Newport Beach, and Costa Mesa each run their own building departments with their own portals, fees, and timelines, and unincorporated areas go through OC Public Works. Before you design around any rule above, confirm it with the department that will actually issue your permit.
How long does a home addition take in Orange County?
Most additions move through three phases. Design and engineering usually take several weeks to a couple of months, depending on complexity and how quickly decisions get made. Permitting and plan check can run from a few weeks to a few months once you factor in HOA approval and any correction cycles. Construction itself commonly runs several months. Delays cluster in predictable places: incomplete submittals, HOA review, plan-check corrections, and a soils report that surfaces something unexpected. Front-loading the design and paperwork is the single biggest thing that keeps a project on schedule.
Add on, remodel, or move? A simple way to decide
If you love your location and simply need more room, adding on usually wins, especially given what it costs to buy up in the same neighborhood. If the square footage is fine but the layout frustrates you, a remodel is often the cheaper fix. Moving tends to make sense only when your goals outgrow the lot itself, such as needing far more space than setbacks and coverage will allow. A good contractor will tell you honestly when an addition is not the right answer for your property.
How to choose and verify a licensed contractor in Orange County
As of January 1, 2025, California raised the threshold for unlicensed work from $500 to $1,000 in combined labor and materials. That change does not apply to real additions, because any project that requires a building permit still requires a licensed contractor, and every addition needs permits. Before you sign anything, verify your contractor’s license, status, and any bond or workers’ compensation on the CSLB license lookup. Ask for the license number up front, and confirm it matches the business you are actually hiring.
Frequently asked questions
Do I need a permit for a home addition in Orange County?
Yes. Any addition that adds square footage or alters the structure needs a building permit, and usually trade permits for electrical, plumbing, and mechanical work. The permit is issued by your city, or by OC Public Works if you are in an unincorporated area.
How much does a home addition cost per square foot in Orange County?
General market ranges run from roughly $350 per square foot for a straightforward room addition to $500 or more for a kitchen, primary suite, or second-story addition. Your real number depends on your lot, the condition of the existing home, and your finishes, and it should be confirmed after design.
Do I need HOA approval before I can pull a permit?
In many Orange County planned communities, yes. Cities like Irvine ask for HOA-approved plans as part of the building application, so association approval effectively comes before the city will accept your submittal. Check your CC&Rs early.
What happens if my house already has an unpermitted addition?
You can usually legalize it, but the city will want to verify it meets code, which can mean opening walls for inspection and bringing older work up to current standards. It is worth resolving, because unpermitted square footage causes problems at resale and with insurance.
Who issues my permit, the city or the county?
If your home is inside a city’s limits, that city’s building department issues the permit. If you are in an unincorporated area, OC Public Works handles it. Your property tax bill or the county parcel lookup will tell you which one applies.
Planning a home addition in Orange County?
YBL Design & Build handles design, HOA approvals, city-specific permitting, and construction under one roof, so you know what to expect before the first wall comes down. We will confirm what is realistic for your lot and give you a clear, fixed price once the design is set. Call (323) 493-5156 or request a free design consultation.