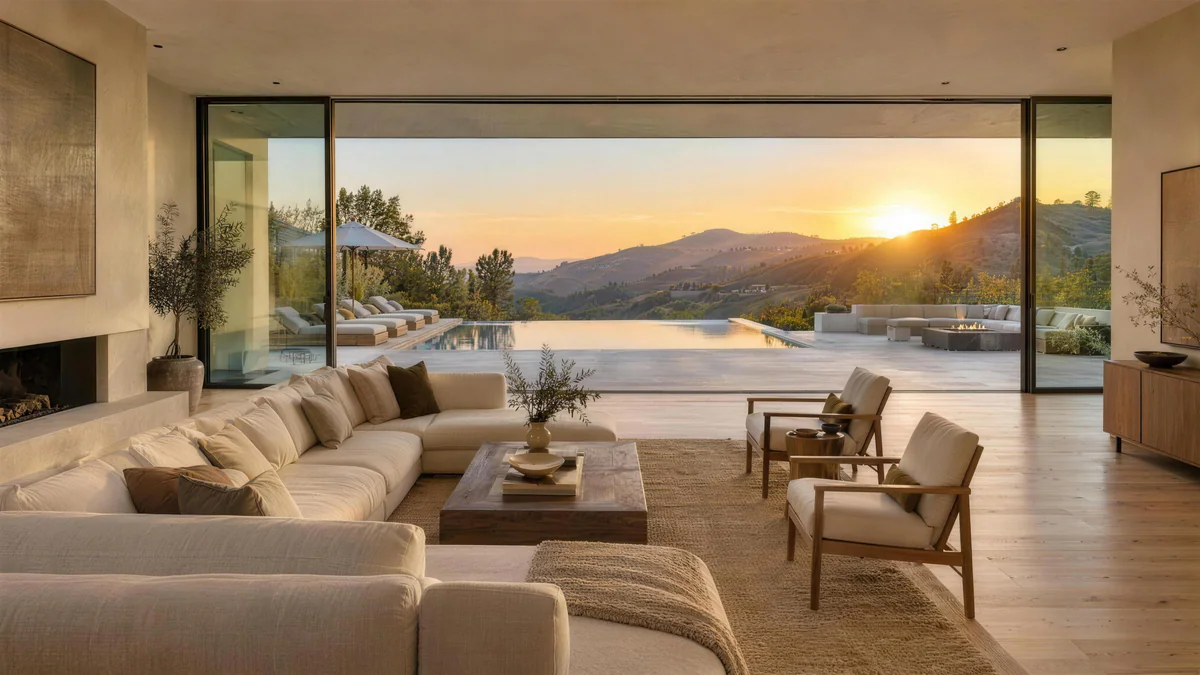
Kitchen Remodeling
Custom cabinetry and high-end finishes, from design drawings to the last tile.
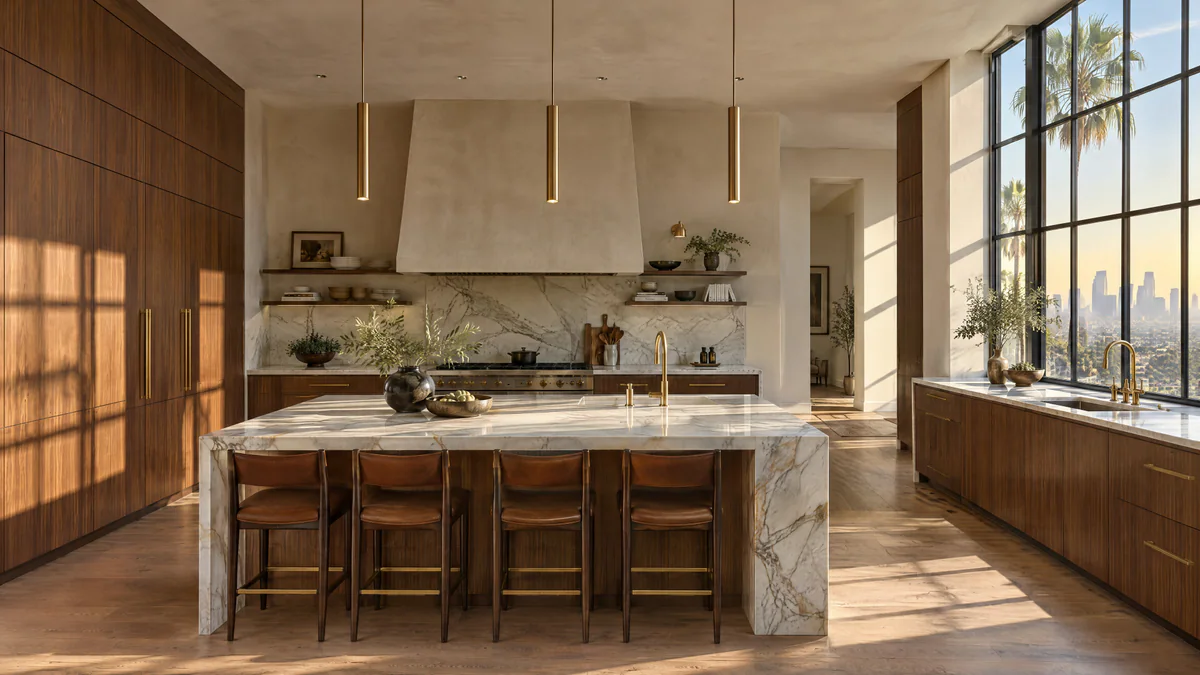
Bathroom Remodeling
Considered materials and clean lines — a bathroom built to feel like a retreat.
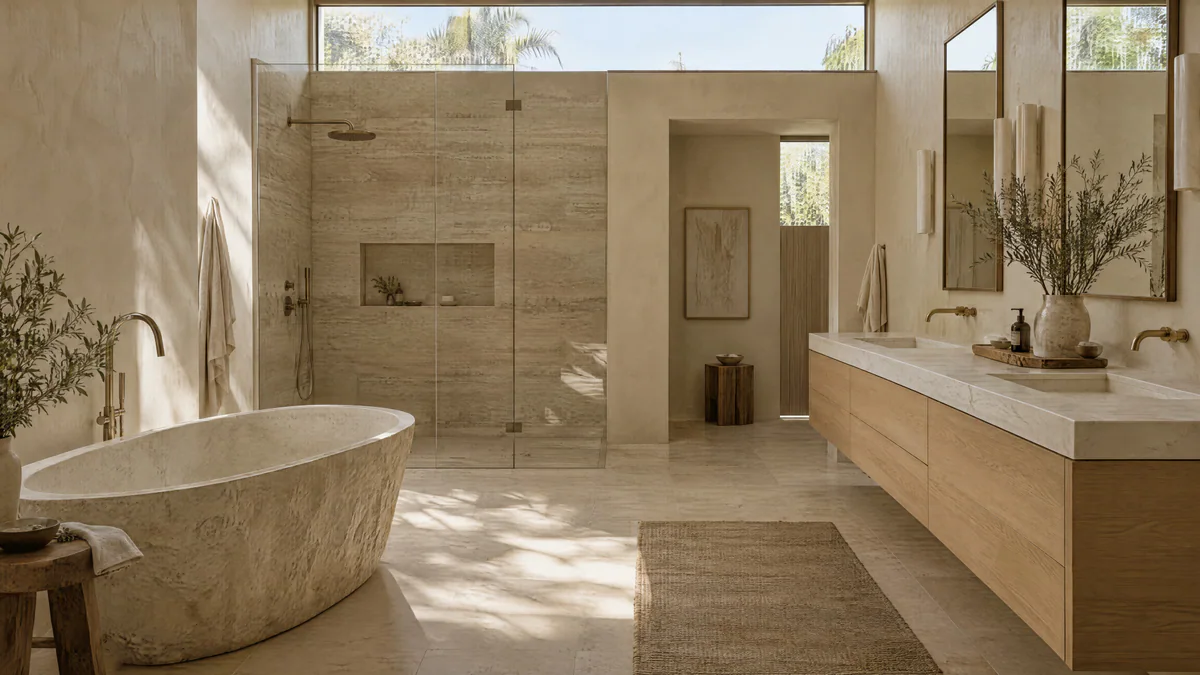
Complete Home Remodeling
One contractor for the whole house — planned as one project, built right the first time.
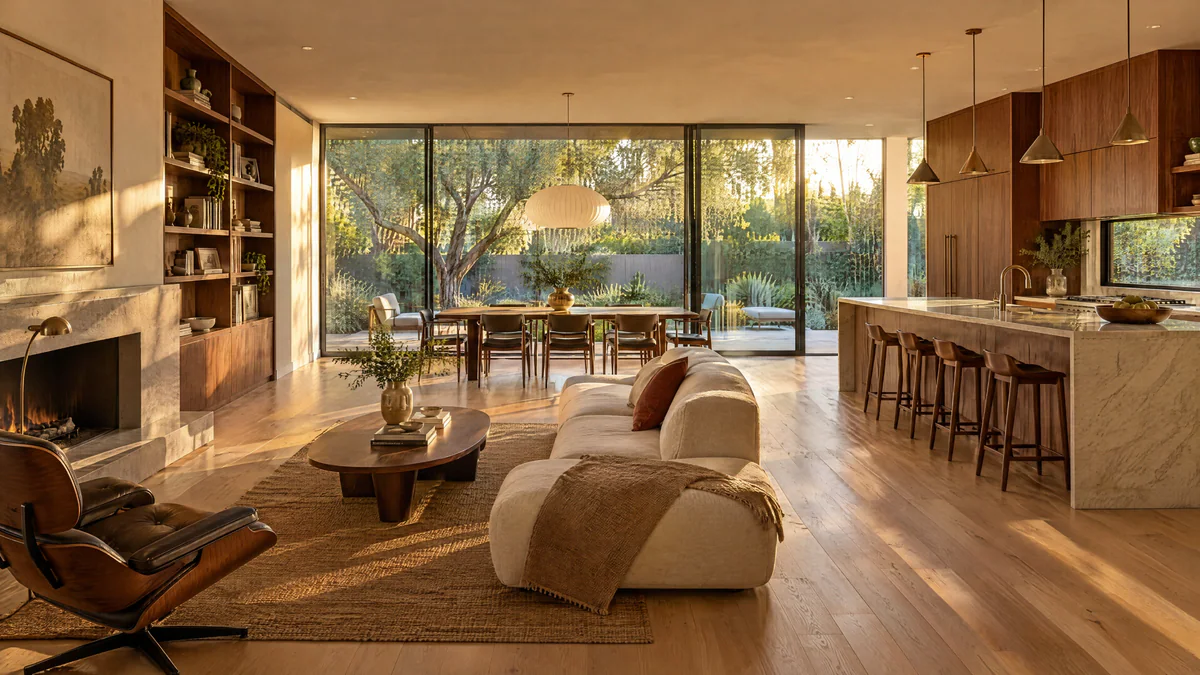
ADUs
Detached, attached and above-garage ADUs, built from the ground up with floor plan, permits, utilities and finishes.
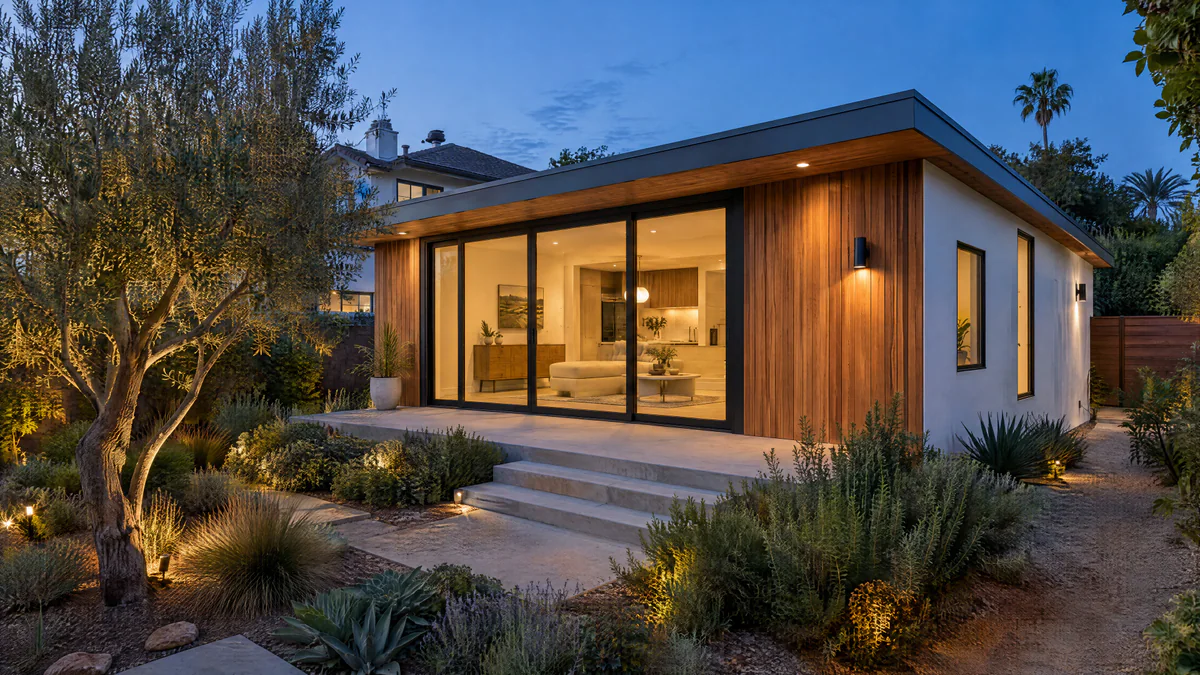
Room Additions
Square footage designed to look like it was always part of the house.
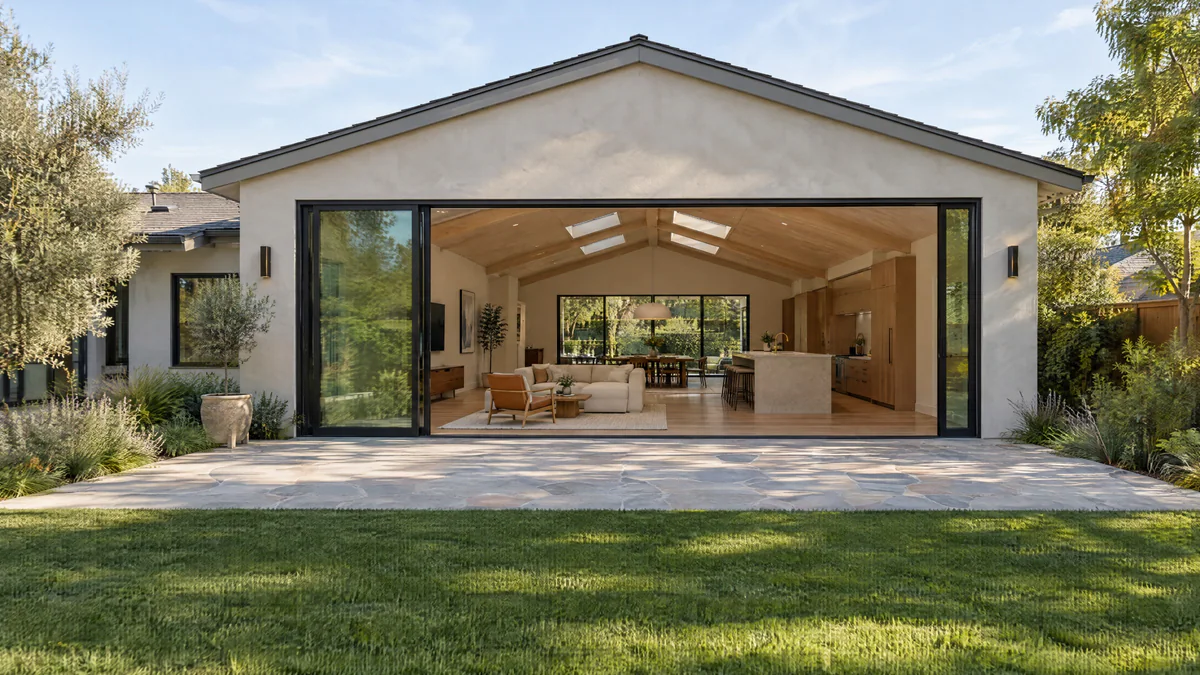
Garage Conversions
Turn an underused garage into legal living space — permitted, insulated, plumbed and finished.
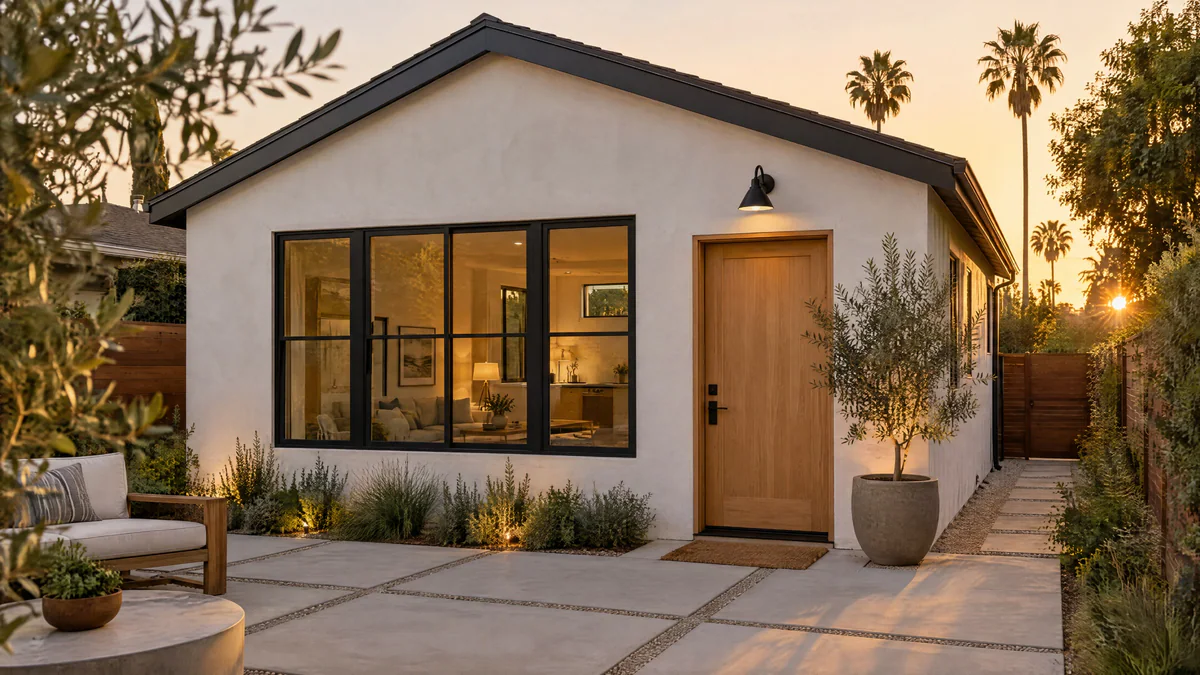
New Home Construction
Ground-up construction handled end to end — floor plan, permits, utilities, and finishes.
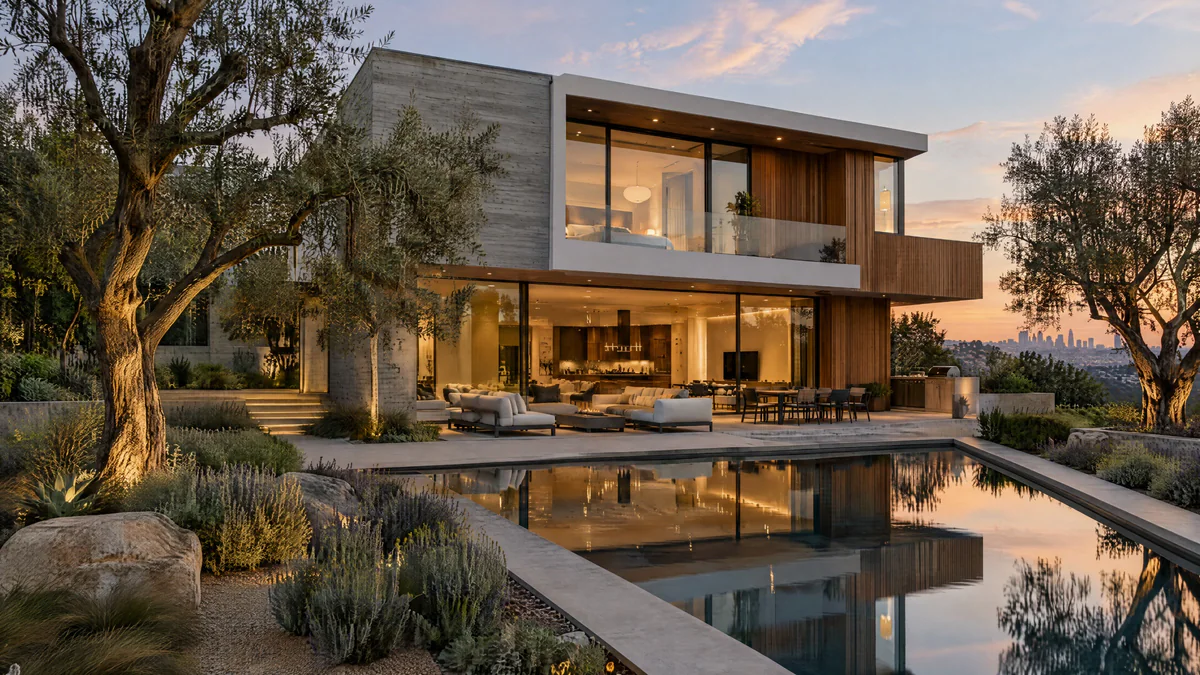
Every project, one team.
Whatever you’re building, the process is the same — so nothing gets lost in a hand-off.
Free 3D & layout design
Your design and layout are part of the estimate — you see your project before you commit.
One fixed price
A single written price for the agreed scope, not a moving estimate.
Permits & approvals
Plans and permitting with LADBS, your city, or the county — handled for you.
Licensed crews
Built by a licensed, bonded and insured team under CSLB #1152391.
Tell us about your project.
Tell us what you’re picturing — even if it’s just a photo you like. We’ll start with a free consultation and a free 3D design, so you can see it before you commit to anything.
Los Angeles, CA 90036